Welcome HQME to this immaculately kept, less than 2-year-old, 4 bedroom, 2 bathroom home in the quiet community of Pine View Estates by Cedar Knoll! This home is thoughtfully designed to maximize space where it matters most. The open-concept, main living area features a bump-out along the full rear of the home, giving you plenty of room to gather, entertain, or simply unwind. On cooler nights, the natural gas fireplace creates the perfect cozy atmosphere. Upstairs, you’ll find 4 spacious bedrooms, including a generously-sized primary retreat. The primary boasts a walk-in closet and en-suite bathroom, complete with double vanity and walk-in shower with bench. You’ll love the ease of second-floor laundry and plenty of storage throughout! Gorgeous trim upgrades and well thought-out design compliments the new finishes within the home. The unfinished basement offers approximately 1,000 square feet of potential for additional living area. With close proximity to Rt 1 for commuting and everyday conveniences, this home truly has it all. Come see this beautiful property yourself and purchase like new without the wait!
Sold for $489,000
$489,000
222 Butternut Dr, Oxford, PA 19363
4beds
2,187sqft
Single Family Residence
Built in 2024
8,379 Square Feet Lot
$489,200 Zestimate®
$224/sqft
$3,377 Estimated rent
Home value
$489,200
$465,000 - $514,000
$3,377/mo
Zestimate® history
Owner options
List your home for rent
$3,377/mo
Rent Zestimate®
Find your next renter with Zillow Rental Manager. Plus, with online applications, you can quickly screen prospective tenants – for free.
$3,377/mo
Rent Zestimate®
Refinance and save
$3,216/mo
Est. payment
Refinancing to a lower rate could help reduce your monthly payments and save thousands over the life of the loan.
$3,216/mo
Est. payment
Explore your selling options
Work with a Zillow partner agent
Leverage their expertise and Zillow's premium Showcase listings to get your home seen by more buyers.
Get startedList with your own agent
Get your home in front of millions of buyers by listing it on Zillow.
Learn how to do itSell it yourself
Take full control of how buyers see your home on Zillow by listing For Sale by Owner (FSBO).
List your homeWhat's special
Natural gas fireplaceGorgeous trim upgradesWell thought-out designSecond-floor laundryPlenty of storage throughoutGenerously-sized primary retreatWalk-in shower with bench
Zillow last checked:
Listing updated:
Listed by:
Carolyn Quelly 267-374-6963,
Integrity Real Estate,
Co-Listing Agent: Ashley R. Yerkes 540-532-8216,
Integrity Real Estate
Bought with:
Unrepresented
Unrepresented
Source: Bright MLS,MLS#: PACT2122992
Facts & features
Interior
Bedrooms & bathrooms
- Bedrooms: 4
- Bathrooms: 3
- Full bathrooms: 2
- 1/2 bathrooms: 1
- Main level bathrooms: 1
Basement
- Area: 0
Heating
- Forced Air, Natural Gas
Cooling
- Central Air, Electric
Appliances
- Included: Gas Water Heater
- Laundry: Upper Level
Features
- Basement: Concrete
- Number of fireplaces: 1
- Fireplace features: Gas/Propane
Interior area
- Total structure area: 2,187
- Total interior livable area: 2,187 sqft
- Finished area above ground: 2,187
- Finished area below ground: 0
Property
Parking
- Total spaces: 6
- Parking features: Garage Faces Front, Driveway, Attached
- Attached garage spaces: 2
- Uncovered spaces: 4
Accessibility
- Accessibility features: 2+ Access Exits
Features
- Levels: Two
- Stories: 2
- Pool features: None
Lot
- Size: 8,379 Square Feet
Details
- Additional structures: Above Grade, Below Grade
- Parcel number: 5604 0249
- Zoning: RESIDENTIAL
- Special conditions: Standard
Construction
Type & style
- Home type: SingleFamily
- Architectural style: Colonial
- Property subtype: Single Family Residence
Materials
- Vinyl Siding
- Foundation: Concrete Perimeter
- Roof: Architectural Shingle
Condition
- Excellent
- New construction: No
- Year built: 2024
Details
- Builder name: Cedar Knoll
Utilities & green energy
- Sewer: Public Sewer
- Water: Public
Community & HOA
Community
- Subdivision: Pine View Estates
HOA
- Has HOA: Yes
- Services included: Trash, Common Area Maintenance
- HOA fee: $50 monthly
- HOA name: PINE VIEW ESTATES
Location
- Region: Oxford
- Municipality: LOWER OXFORD TWP
Financial & listing details
- Price per square foot: $224/sqft
- Tax assessed value: $157,440
- Annual tax amount: $6,904
- Date on market: 4/23/2026
- Listing agreement: Exclusive Right To Sell
- Listing terms: Cash,Conventional,FHA,VA Loan
- Inclusions: All Major Appliances, Including Washer, Dryer, Refrigerator.
- Ownership: Fee Simple
Price history
| Date | Event | Price |
|---|---|---|
| 6/30/2026 | Sold | $489,000$224/sqft |
Source:  Bright MLS #PACT2122992 Report a problem Bright MLS #PACT2122992 Report a problem | ||
| 5/17/2026 | Contingent | $489,000$224/sqft |
Source: Bright MLS #PACT2122992 Report a problem | ||
| 5/2/2026 | Price change | $489,000-7.6%$224/sqft |
Source: Bright MLS #PACT2122992 Report a problem | ||
| 4/23/2026 | Listed for sale | $529,000$242/sqft |
Source: Bright MLS #PACT2122992 Report a problem | ||
Public tax history
| Year | Property taxes | Tax assessment |
|---|---|---|
| 2025 | $6,671 +618% | $157,440 +607.6% |
| 2024 | $929 | $22,250 |
Find assessor info on the county website
Neighborhood: 19363
Nearby homes
- $563,5854 bd2 ba2.7k sqft226 Butternut Dr, Oxford, PA 19363Sold
- $551,5903 bd2 ba1.4k sqft241 Butternut Dr LOT 117, Oxford, PA 19363Sold
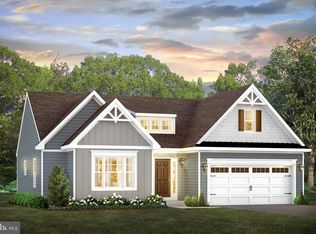
- $447,4553 bd3 ba1.7k sqft213 Butternut Dr LOT 112, Oxford, PA 19363Sold
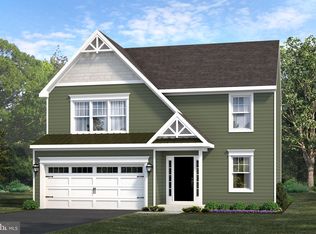
- $423,3403 bd3 ba1.7k sqft219 Butternut Dr LOT 113, Oxford, PA 19363Sold
- $496,5003 bd2 ba1.4k sqft234 Butternut Dr LOT 106, Oxford, PA 19363Sold
- $484,5354 bd3 ba1.9k sqft233 Butternut Dr LOT 116, Oxford, PA 19363Sold
- $464,4204 bd3 ba2.2k sqft222 Butternut Dr LOT 108, Oxford, PA 19363Sold
- $429,4653 bd3 ba1.7k sqft246 Butternut Dr LOT 104, Oxford, PA 19363Sold
Nearby schools
GreatSchools rating
- NAElk Ridge SchoolGrades: 1-2Distance: 1.8 mi
- 5/10Penn's Grove SchoolGrades: 7-8Distance: 2.1 mi
- 7/10Oxford Area High SchoolGrades: 9-12Distance: 2.3 mi
Schools provided by the listing agent
- Elementary: Elk Ridge
- Middle: Penns Grove
- High: Oxford Area
- District: Oxford Area
Source: Bright MLS. This data may not be complete. We recommend contacting the local school district to confirm school assignments for this home.
Get a cash offer in 3 minutes
Find out how much your home could sell for in as little as 3 minutes with a no-obligation cash offer.
Estimated market value
$489,200
Get a cash offer in 3 minutes
Find out how much your home could sell for in as little as 3 minutes with a no-obligation cash offer.
Estimated market value
$489,200
- Pennsylvania
- Chester County
- Oxford
- 19363
- 222 Butternut Dr
Nearby cities
Nearby zip codes
Other Oxford Topics
