Nestled in the heart of Braintree is this well maintained 5 or 6 beds, 2.5 baths split ranch is a true representation of comfort. The extensive renovation done in the last 4 months has been chosen to enhance the living experience. New hardwood flooring throughout the first floor adds a touch of timeless charm. The master en suite, & downstairs baths have been completely renovated with luxury and functionality in mind. New contemporary design light fixtures adds a warm & inviting glow throughout the home highlighting all the freshly painted rooms. Step outside to discover a backyard oasis, complete with an inground heated pool, hot tub, outdoor shower, and patio while surrounded by pristine landscaping. The entertainment and relaxation opportunities are endless. Let's not forget the three seasons porch, perfect for enjoying morning coffee with a view of your new pool! With every detail inside and out thoughtfully considered and cared for, this is not just a home, it’s a sanctuary.
Sold for $888,000
$888,000
222 Cain Ave, Braintree, MA 02184
6beds
2,553sqft
Single Family Residence
Built in 1967
0.35 Acres Lot
$967,400 Zestimate®
$348/sqft
$4,790 Estimated rent
Home value
$967,400
$909,000 - $1.03M
$4,790/mo
Zestimate® history
Owner options
List your home for rent
$4,790/mo
Rent Zestimate®
Find your next renter with Zillow Rental Manager. Plus, with online applications, you can quickly screen prospective tenants – for free.
$4,790/mo
Rent Zestimate®
Refinance and save
$5,875/mo
Est. payment
Refinancing to a lower rate could help reduce your monthly payments and save thousands over the life of the loan.
$5,875/mo
Est. payment
Explore your selling options
Work with a Zillow partner agent
Leverage their expertise and Zillow's premium Showcase listings to get your home seen by more buyers.
Get startedList with your own agent
Get your home in front of millions of buyers by listing it on Zillow.
Learn how to do itSell it yourself
Take full control of how buyers see your home on Zillow by listing For Sale by Owner (FSBO).
List your homeWhat's special
New poolSplit ranchOutdoor showerHot tubBackyard oasisMaster en suiteFreshly painted rooms
Zillow last checked:
Listing updated:
Listed by:
Kevin Willis 774-222-5899,
Keller Williams Realty Signature Properties 781-924-5766,
Kevin Willis 774-222-5899
Bought with:
Kevin Willis
Keller Williams Realty Signature Properties
Source: MLS PIN,MLS#: 73218571
Facts & features
Interior
Bedrooms & bathrooms
- Bedrooms: 6
- Bathrooms: 3
- Full bathrooms: 2
- 1/2 bathrooms: 1
- Main level bathrooms: 1
- Main level bedrooms: 3
Primary bedroom
- Features: Bathroom - Half, Ceiling Fan(s), Closet, Flooring - Hardwood, Remodeled
- Level: Main,First
- Area: 186.03
- Dimensions: 12.33 x 15.08
Bedroom 2
- Features: Closet, Flooring - Hardwood, Remodeled
- Level: Main,First
- Area: 146.51
- Dimensions: 12.83 x 11.42
Bedroom 3
- Features: Closet, Flooring - Hardwood, Remodeled
- Level: Main,First
- Area: 110.36
- Dimensions: 9.67 x 11.42
Bedroom 4
- Features: Closet, Flooring - Wall to Wall Carpet
- Level: Basement
- Area: 297.08
- Dimensions: 23 x 12.92
Bedroom 5
- Features: Fireplace, Walk-In Closet(s), Flooring - Hardwood, Remodeled
- Level: Basement
- Area: 214.21
- Dimensions: 16.17 x 13.25
Primary bathroom
- Features: Yes
Bathroom 1
- Features: Bathroom - Full, Bathroom - With Tub & Shower, Closet, Recessed Lighting, Remodeled
- Level: First
- Area: 84.58
- Dimensions: 7.25 x 11.67
Bathroom 2
- Features: Bathroom - Half, Remodeled
- Level: Main,First
- Area: 27.97
- Dimensions: 4.42 x 6.33
Bathroom 3
- Features: Bathroom - Full, Enclosed Shower - Fiberglass, Remodeled
- Level: Basement
- Area: 58.72
- Dimensions: 7.92 x 7.42
Dining room
- Features: Flooring - Hardwood, Balcony - Interior, Exterior Access, Remodeled, Slider
- Level: Main,First
- Area: 467.42
- Dimensions: 17.58 x 26.58
Kitchen
- Features: Flooring - Stone/Ceramic Tile, Countertops - Stone/Granite/Solid, Exterior Access, Gas Stove
- Level: Main,First
- Area: 157.5
- Dimensions: 13.5 x 11.67
Living room
- Features: Flooring - Hardwood, Window(s) - Picture, Exterior Access, Open Floorplan, Remodeled
- Level: Main,First
- Area: 467.42
- Dimensions: 17.58 x 26.58
Heating
- Central, Forced Air
Cooling
- Central Air
Appliances
- Included: Gas Water Heater, Range, Dishwasher, Disposal, Microwave, Refrigerator, Freezer, Washer, Dryer, Range Hood, Plumbed For Ice Maker
- Laundry: Washer Hookup, In Basement, Gas Dryer Hookup
Features
- Closet, High Speed Internet Hookup, Balcony - Interior, Bedroom, Sun Room, Internet Available - Broadband
- Flooring: Carpet, Hardwood, Flooring - Wall to Wall Carpet, Flooring - Hardwood
- Doors: Insulated Doors, Storm Door(s)
- Windows: Insulated Windows, Screens
- Basement: Full,Finished,Walk-Out Access,Interior Entry,Garage Access
- Number of fireplaces: 2
- Fireplace features: Living Room
Interior area
- Total structure area: 2,553
- Total interior livable area: 2,553 sqft
Property
Parking
- Total spaces: 6
- Parking features: Attached, Garage Door Opener, Storage, Garage Faces Side, Paved Drive, Off Street, Paved
- Attached garage spaces: 2
- Uncovered spaces: 4
Features
- Patio & porch: Porch - Enclosed, Patio, Covered
- Exterior features: Porch - Enclosed, Patio, Covered Patio/Deck, Pool - Inground Heated, Hot Tub/Spa, Storage, Professional Landscaping, Sprinkler System, Screens, Satellite Dish, Drought Tolerant/Water Conserving Landscaping, Fruit Trees, Garden, Outdoor Shower
- Has private pool: Yes
- Pool features: Pool - Inground Heated
- Has spa: Yes
- Spa features: Private
- Fencing: Fenced/Enclosed
Lot
- Size: 0.35 Acres
- Features: Corner Lot, Gentle Sloping
Details
- Parcel number: 24163
- Zoning: B
- Other equipment: Satellite Dish
Construction
Type & style
- Home type: SingleFamily
- Architectural style: Split Entry
- Property subtype: Single Family Residence
Materials
- Frame, Stone
- Foundation: Concrete Perimeter
- Roof: Shingle
Condition
- Year built: 1967
Utilities & green energy
- Electric: 110 Volts, 220 Volts, Circuit Breakers
- Sewer: Public Sewer
- Water: Public, Private
- Utilities for property: for Gas Range, for Gas Dryer, Washer Hookup, Icemaker Connection
Green energy
- Water conservation: Water-Smart Landscaping
Community & HOA
Community
- Features: Public Transportation, Shopping, Pool, Park, Walk/Jog Trails, Golf, Bike Path, Highway Access, Private School, Public School, T-Station, Sidewalks
- Security: Security System
HOA
- Has HOA: No
Location
- Region: Braintree
Financial & listing details
- Price per square foot: $348/sqft
- Tax assessed value: $668,000
- Annual tax amount: $6,526
- Date on market: 9/22/2026
- Road surface type: Paved
Price history
| Date | Event | Price |
|---|---|---|
| 5/9/2024 | Sold | $888,000-6.5%$348/sqft |
Source: MLS PIN #73218571 Report a problem | ||
| 4/2/2024 | Listed for sale | $949,999-4.8%$372/sqft |
Source: MLS PIN #73218571 Report a problem | ||
| 10/6/2023 | Listing removed | $998,000$391/sqft |
Source: MLS PIN #73140679 Report a problem | ||
| 8/15/2023 | Price change | $998,000-13.2%$391/sqft |
Source: MLS PIN #73140679 Report a problem | ||
| 7/26/2023 | Listed for sale | $1,150,000$450/sqft |
Source: MLS PIN #73140679 Report a problem | ||
Public tax history
| Year | Property taxes | Tax assessment |
|---|---|---|
| 2025 | $7,650 +12% | $766,500 +6.4% |
| 2024 | $6,828 +4.6% | $720,300 +7.7% |
| 2023 | $6,526 +4.7% | $668,600 +6.7% |
| 2022 | $6,235 +6.5% | $626,600 +6.5% |
| 2021 | $5,852 +5.3% | $588,100 +4.3% |
| 2020 | $5,560 +2.3% | $563,900 +4.7% |
| 2019 | $5,433 +4.2% | $538,500 +8.9% |
| 2018 | $5,214 +3.3% | $494,700 +5.3% |
| 2017 | $5,047 +1.9% | $469,900 +4.1% |
| 2016 | $4,955 | $451,300 |
Find assessor info on the county website
Neighborhood: 02184
Nearby homes
- $808,9003 bd1 ba1.8k sqft100 Court Rd, Braintree, MA 02184Off Market
- $926,1004 bd1 ba3k sqft111 Bradford Rd, Braintree, MA 02184Off Market
- $994,0004 bd2 ba2.2k sqft227 Cain Ave, Braintree, MA 02184Off Market

- $849,1004 bd2 ba1.8k sqft219 Cain Ave, Braintree, MA 02184Off Market
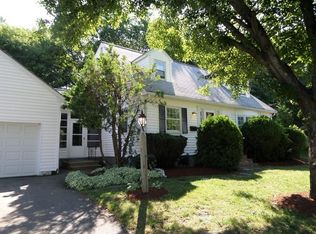
- $989,9004 bd2 ba2.8k sqft210 Cain Ave, Braintree, MA 02184Off Market
- $900,3002 bd1 ba2.7k sqft101 Bradford Rd, Braintree, MA 02184Off Market
- $866,5004 bd2 ba2k sqft211 Cain Ave, Braintree, MA 02184Off Market
- $842,3004 bd2 ba1.6k sqft92 Court Rd, Braintree, MA 02184Off Market
Nearby schools
GreatSchools rating
- 7/10Highlands Elementary SchoolGrades: K-4Distance: 0.1 mi
- 8/10South Middle SchoolGrades: 5-8Distance: 0.8 mi
- 8/10Braintree High SchoolGrades: 9-12Distance: 1.9 mi
Get a cash offer in 3 minutes
Find out how much your home could sell for in as little as 3 minutes with a no-obligation cash offer.
Estimated market value
$967,400
Get a cash offer in 3 minutes
Find out how much your home could sell for in as little as 3 minutes with a no-obligation cash offer.
Estimated market value
$967,400
- Massachusetts
- Norfolk County
- Braintree
- 02184
- 222 Cain Ave
