Skip main navigation
Sold
  • Price Unknown

    222 Cainwood Ct, Carencro, LA 70520

    3beds
    1,394sqft
    Single Family Residence
    Built in 2023
    5,662 Square Feet Lot
    $216,000 Zestimate®
    $--/sqft
    $1,782 Estimated rent

    Home value

    $216,000

    $201,000 - $233,000

    $1,782/mo

    Zestimate® history
    Loading
    Loading...

    Owner options

    List your home for rent

    $1,782/mo

    Rent Zestimate®

    Find your next renter with Zillow Rental Manager. Plus, with online applications, you can quickly screen prospective tenants – for free.

    Learn more

    $1,782/mo

    Rent Zestimate®

    Refinance and save

    $390/mo

    Est. payment

    Refinancing to a lower rate could help reduce your monthly payments and save thousands over the life of the loan.

    See today's rates

    $390/mo

    Est. payment

    Explore your selling options

    Work with a Zillow partner agent

    Leverage their expertise and Zillow's premium Showcase listings to get your home seen by more buyers.

    Get started

    List with your own agent

    Get your home in front of millions of buyers by listing it on Zillow.

    Learn how to do it

    Sell it yourself

    Take full control of how buyers see your home on Zillow by listing For Sale by Owner (FSBO).

    List your home

    What's special

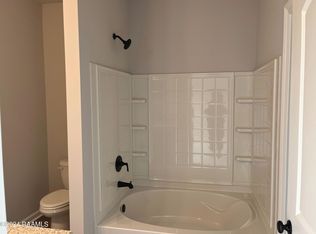
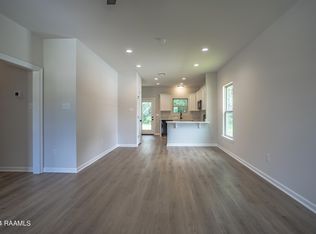
    Home QUALIFIES for 5.9% INTEREST RATE through DSLD Mortgage! Wowzers! Flood Zone X, which does not require flood insurance! POST TENSION SLAB! Welcome to 222 Cainwood Drive! Built in 2023, this beautiful home is centrally located in Carencro--just minutes from I-49 and conveniently close to grocery stores, restaurants, boutiques, and more. Plus, it qualifies for 100% financing!Enjoy added privacy with no rear neighbors--this home backs up to a peaceful tree line, making your back patio the perfect place to unwind with your favorite beverage.Step inside to find an open layout filled with natural light, thanks to oversized windows throughout. The kitchen features a freestanding island, granite countertops, stainless steel appliances, and a pantry for extra storage. The great-sized bedrooms include walk-in closets, and the spacious primary suite offers an oversized bedroom, a generous walk-in closet, and a stylish bathroom with granite counters and extra lighting.With a modern, sleek vibe and airy, neutral colors, this home fits any style. Don't miss your chance to own this move-in-ready gem in a prime location! Schedule to view TODAY!!!

    Zillow last checked:

    Listing updated:

    Listed by:

    Lindsey Reed,

    Real Broker, LLC

    Source: RAA,MLS#: 2020022501MLS Logo

    Facts & features

    Interior

    Bedrooms & bathrooms
    • Bedrooms: 3
    • Bathrooms: 2
    • Full bathrooms: 2
    Rooms
    • Room types: Bathroom 2, Bedroom 2, Bedroom 3, Dining Room, Other Room
    Heating
    • Central, Electric
    Cooling
    • Central Air
    Appliances
    • Included: Dishwasher, Disposal, Microwave, Electric Stove Con
    • Laundry: Electric Dryer Hookup, Washer Hookup, Laundry Room
    Features
    • High Ceilings, Kitchen Island, Separate Shower, Walk-In Closet(s), Pantry, Granite Counters
    • Flooring: Carpet, Wood Laminate
    • Windows: Window Treatments, Double Pane Windows
    • Has fireplace: No
    Interior area
    • Total interior livable area: 1,394 sqft

    Property

    Parking
    • Total spaces: 2
    • Parking features: Attached, Garage, Garage Faces Front
    • Garage spaces: 2
    • Has uncovered spaces: Yes
    Features
    • Stories: 1
    • Patio & porch: Covered, Open, Porch
    • Exterior features: Lighting
    Lot
    • Size: 5,662 Square Feet
    • Dimensions: 50 x 117.46
    • Features: 0 to 0.5 Acres, Landscaped, Level
    Details
    • Parcel number: 6175714
    • Special conditions: Arms Length

    Construction

    Type & style
    • Home type: SingleFamily
    • Architectural style: Traditional
    • Property subtype: Single Family Residence
    Materials
    • Brick Veneer, Vinyl Siding, Brick, Frame
    • Foundation: Post Tension, Slab
    • Roof: Composition
    Condition
    • Year built: 2023
    Details
    • Builder name: Dsld Homes

    Utilities & green energy

    • Electric: Elec: SLEMCO
    • Sewer: Public Sewer

    Community & HOA

    Community
    • Subdivision: Abbey Court
    HOA
    • Has HOA: Yes
    • Services included: Other - See Remarks
    • HOA fee: $390 annually
    Location
    • Region: Carencro

    Financial & listing details

    • Tax assessed value: $202,460
    • Annual tax amount: $1,849
    • Date on market: 4/5/2025
    • Exclusions: Other - See Remarks
    • Electric utility on property: Yes

    Price history

    DateEventPrice
    8/22/2025Sold--
    Source: RAA #2020022501 Report a problem
    7/25/2025Pending sale$215,000$154/sqft
    Source: RAA #2020022501 Report a problem
    5/22/2025Price change$215,000-1.1%$154/sqft
    Source: RAA #2020022501 Report a problem
    5/13/2025Listed for sale$217,500$156/sqft
    Source: RAA #2020022501 Report a problem
    5/1/2025Pending sale$217,500$156/sqft
    Source: RAA #2020022501 Report a problem
    4/21/2025Price change$217,500-0.7%$156/sqft
    Source: RAA #2020022501 Report a problem
    4/5/2025Listed for sale$219,000$157/sqft
    Source: RAA #2020022501 Report a problem
    4/2/2025Listing removed$219,000$157/sqft
    Source: RAA #25000795 Report a problem
    3/17/2025Price change$219,000-0.5%$157/sqft
    Source: RAA #25000795 Report a problem
    3/14/2025Price change$220,000-0.9%$158/sqft
    Source: RAA #25000795 Report a problem
    2/21/2025Price change$222,000-1.3%$159/sqft
    Source: RAA #25000795 Report a problem
    2/8/2025Price change$225,000-2.2%$161/sqft
    Source: RAA #25000795 Report a problem
    1/28/2025Listed for sale$230,000+5.9%$165/sqft
    Source: RAA #25000795 Report a problem
    3/24/2023Sold--
    Source: RAA #23001398 Report a problem
    2/20/2023Pending sale$217,115$156/sqft
    Source: RAA #23001398 Report a problem

    Public tax history

    YearProperty taxesTax assessment
    2024$1,849 +497.2%$20,246 +495.5%
    2023$310 $3,400
    Find assessor info on the county website

    Neighborhood: 70520

    Nearby schools

    GreatSchools rating
    Schools provided by the listing agent
    • Elementary: Carencro Heights
    • Middle: Carencro
    • High: Carencro

    Source: RAA. This data may not be complete. We recommend contacting the local school district to confirm school assignments for this home.

    Sell for more on Zillow
    Get a Zillow Showcase℠ listing at no additional cost and you could sell for .
    $216,000
    2% more
    +$4,320
    With Zillow Showcase(estimated)
    $220,320