Skip main navigation
Sold
  • Price Unknown

    222 Cane Ct, Covington, LA 70433

    4beds
    4,149sqft
    Single Family Residence
    Built in 2007
    -- sqft lot
    $1,040,500 Zestimate®
    $--/sqft
    $5,513 Estimated rent

    Home value

    $1,040,500

    $988,000 - $1.10M

    $5,513/mo

    Zestimate® history
    Loading
    Loading...

    Owner options

    List your home for rent

    $5,513/mo

    Rent Zestimate®

    Find your next renter with Zillow Rental Manager. Plus, with online applications, you can quickly screen prospective tenants – for free.

    Learn more

    $5,513/mo

    Rent Zestimate®

    Refinance and save

    $250/mo

    Est. payment

    Refinancing to a lower rate could help reduce your monthly payments and save thousands over the life of the loan.

    See today's rates

    $250/mo

    Est. payment

    Explore your selling options

    Work with a Zillow partner agent

    Leverage their expertise and Zillow's premium Showcase listings to get your home seen by more buyers.

    Get started

    List with your own agent

    Get your home in front of millions of buyers by listing it on Zillow.

    Learn how to do it

    Sell it yourself

    Take full control of how buyers see your home on Zillow by listing For Sale by Owner (FSBO).

    List your home

    What's special

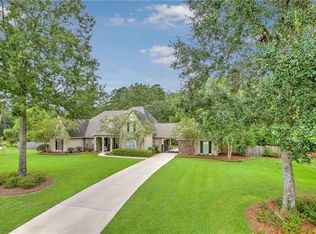
    First time offering of this beautiful custom French country designed home in gated Tchefuncte South. This home is situated on a huge, private, fenced lot on a quiet cul-de-sac. With a soft neutral color palette and an abundance of natural light, the smart flowing floor plan will welcome your family gatherings and entertaining alike. Features include a beautiful entrance with gas lanterns, a foyer with lovely staircase, and a two-story great room featuring walls of windows and a custom stone fireplace surround. A formal dining room with wainscoting and an efficient office flank the foyer. The kitchen is a dream, renovated with marble counters and a butler's pantry, and opens to a spacious breakfast room and cozy keeping room. The primary is a true retreat with its own sitting room and a bath with fireplace. The star of the show is the incredible back yard with in-ground heated saltwater/chlorine pool, large patio and fire-pit...no worries, there is a mosquito misting system! Some notable features include heart of pine flooring and plantation shutters throughout, recently re-plastered pool and new travertine pool surround, full pool bath, 2-car side-load garage with storage room and built-ins, upstairs interior AC replaced October 2023, roof replaced 2021, surround sound, huge floored attic, and flood zone C. Super convenient to all the shopping, schools and dining of the Hwy 21 corridor, and to I-12. Oh the amazing memories you will make with friends and family at 222 Cane Court!

    Zillow last checked:

    Listing updated:

    Listed by:

    Alice W McNeely,

    Compass Mandeville,

    Rebecca B Hammett,

    Compass Mandeville

    Bought with:

    Pauline A Eagan, 000043298

    KELLER WILLIAMS REALTY 4550100

    Source: ROAM MLS,MLS#: 2423167MLS Logo

    Facts & features

    Interior

    Bedrooms & bathrooms
    • Bedrooms: 4
    • Bathrooms: 5
    • Full bathrooms: 4
    • 1/2 bathrooms: 1
    Primary bedroom
    • Description: Lower Level
    • Area: 285 Square Feet
    • Dimensions: 19.00 X 15.00
    Bedroom
    • Description: Lower Level
    • Area: 168 Square Feet
    • Dimensions: 14.00 X 12.00
    Bedroom
    • Description: Upper Level
    • Area: 168 Square Feet
    • Dimensions: 12.00 X 14.00
    Bedroom
    • Description: Upper Level
    • Area: 146 Square Feet
    • Dimensions: 10.00 X 14.60
    Den
    • Description: Lower Level
    • Area: 210 Square Feet
    • Dimensions: 14.00 X 15.00
    Dining room
    • Description: Lower Level
    • Area: 168 Square Feet
    • Dimensions: 14.00 X 12.00
    Game room
    • Description: Upper Level
    • Area: 345.6 Square Feet
    • Dimensions: 21.60 X 16.00
    Other
    • Description: Lower Level
    • Area: 213.16 Square Feet
    • Dimensions: 14.60 X 14.60
    Kitchen
    • Description: Lower Level
    • Area: 340 Square Feet
    • Dimensions: 20.00 X 17.00
    Living room
    • Description: Lower Level
    • Area: 465 Square Feet
    • Dimensions: 18.60 X 25.00
    Sitting room
    • Description: Lower Level
    • Area: 108.8 Square Feet
    • Dimensions: 13.60 X 8.00
    Heating
    • Central, Multiple Units
    Cooling
    • Central Air, Multi Units
    Appliances
    • Included: Double Oven, Dishwasher, Wine Refrigerator, Stainless Steel Appliance(s), Range
    Features
    • Wet Bar
    • Has fireplace: Yes
    • Fireplace features: Gas
    Interior area
    • Total structure area: 5,013
    • Total interior livable area: 4,149 sqft

    Property

    Parking
    • Total spaces: 2
    • Parking features: Attached Garage
    • Has garage: Yes
    Features
    • Exterior features: Outdoor Kitchen
    • Pool features: In Ground
    Lot
    • Dimensions: 60 x 246 x 208 x 100 x 252
    • Features: Rear Yard Vehicle Access
    Details
    • Additional structures: Outdoor Kitchen
    • Parcel number: 8504

    Construction

    Type & style
    • Home type: SingleFamily
    • Architectural style: Traditional
    • Property subtype: Single Family Residence
    Materials
    • Brick, Stucco
    • Foundation: Slab
    • Roof: Shingle
    Condition
    • Year built: 2007
    • Major remodel year: 2007

    Utilities & green energy

    • Sewer: Public Sewer
    • Water: Public
    • Utilities for property: Natural Gas Available

    Community & HOA

    Community
    • Features: Gated
    HOA
    • Has HOA: Yes
    • HOA fee: $250 quarterly
    Location
    • Region: Covington

    Financial & listing details

    • Tax assessed value: $760,160
    • Annual tax amount: $8,870
    • Date on market: 12/13/2023

    Price history

    DateEventPrice
    11/22/2024Sold--
    Source: ROAM MLS #2423167 Report a problem
    10/9/2024Pending sale$1,075,000$259/sqft
    Source: Latter and Blum #2423167 Report a problem
    10/9/2024Contingent$1,075,000$259/sqft
    Source: GSREIN #2423167 Report a problem
    8/13/2024Price change$1,075,000-0.9%$259/sqft
    Source: GSREIN #2423167 Report a problem
    5/30/2024Price change$1,085,000-3.6%$262/sqft
    Source: GSREIN #2423167 Report a problem
    5/2/2024Price change$1,125,000-2.9%$271/sqft
    Source: GSREIN #2423167 Report a problem
    3/18/2024Price change$1,159,000-3.3%$279/sqft
    Source: GSREIN #2423167 Report a problem
    12/13/2023Listed for sale$1,199,000$289/sqft
    Source: GSREIN #2423167 Report a problem
    2/3/2005Sold--
    Source: Public Record Report a problem

    Public tax history

    YearProperty taxesTax assessment
    2025$8,870 +18.8%$76,016 +8.7%
    2024$7,466 +2%$69,935 +9.4%
    2023$7,318 +0%$63,950
    2022$7,318 +0.2%$63,950
    2021$7,304 -0.3%$63,950
    2020$7,322 -1%$63,950 +1.8%
    2019$7,398 -0.1%$62,806
    2018$7,406 -12.6%$62,806
    2017$8,472 +13.1%$62,806
    2016$7,493 $62,806 +3.3%
    2015$7,493 +1.4%$60,800
    2014$7,388 +1.1%$60,800
    2013$7,305 +9.7%$60,800 +9.4%
    2011$6,658 +0.3%$55,575
    2010$6,642 $55,575
    Find assessor info on the county website

    Neighborhood: 70433

    Nearby schools

    GreatSchools rating
    Get a cash offer in 3 minutes
    Find out how much your home could sell for in as little as 3 minutes with a no-obligation cash offer.
    Estimated market value

    $1,040,500

    Get a cash offer in 3 minutes
    Find out how much your home could sell for in as little as 3 minutes with a no-obligation cash offer.
    Estimated market value

    $1,040,500