Welcome to this beautiful 3 bedroom, 2 bathroom home on a spacious 0.99 acre lot in a peaceful, established neighborhood in Wrens, GA. Offering 1,619 sq ft of comfortable living space, this home offers the perfect blend of quiet country charm and city convenience—just a short drive to Augusta, Thomson, and Harlem.
Step inside from the welcoming front porch into a bright, inviting entry way, featuring hardwood floors that take you into the living room, centered around a cozy brick fireplace—ideal for relaxing evenings at home.
Recent upgrades and improvements throughout the home mean you can move right in without lifting a finger. The spacious owner's suite includes a private bathroom, and two additional bedrooms offer flexibility for guests, a home office, or a growing family. The flowing floor plan continues into the dining area and kitchen, where you'll find tile flooring in the kitchen for easy maintenance and a modern touch. The home features plush carpeting in the bedrooms and living areas, adding warmth and comfort throughout.
Step out back to your private deck, the perfect spot for morning coffee or weekend fun. Enjoy nearly a full acre of land with a backyard enclosed by a privacy fence. The attached garage offers secure parking and extra storage.
Whether you're a first-time buyer, downsizing, or looking for a place with room to grow, this home checks all the boxes. Call the listing agent for your private tour!
Sold for $252,000
$252,000
222 Canterbury Drive, Wrens, GA
3beds
1,619sqft
Single Family Residence
Built in 1997
0.99 Acres Lot
$255,400 Zestimate®
$156/sqft
$1,421 Estimated rent
Home value
$255,400
Estimated sales range
Not available
$1,421/mo
Zestimate® history
Owner options
List your home for rent
$1,421/mo
Rent Zestimate®
Find your next renter with Zillow Rental Manager. Plus, with online applications, you can quickly screen prospective tenants – for free.
$1,421/mo
Rent Zestimate®
Refinance and save
$1,560/mo
Est. payment
Refinancing to a lower rate could help reduce your monthly payments and save thousands over the life of the loan.
$1,560/mo
Est. payment
Explore your selling options
Work with a Zillow partner agent
Leverage their expertise and Zillow's premium Showcase listings to get your home seen by more buyers.
Get startedList with your own agent
Get your home in front of millions of buyers by listing it on Zillow.
Learn how to do itSell it yourself
Take full control of how buyers see your home on Zillow by listing For Sale by Owner (FSBO).
List your homeWhat's special
Zillow last checked:
Listing updated:
Listed by:
Preston Myhand 478-494-9966,
Blanchard & Calhoun - SN,
Matt Kelly,
Blanchard & Calhoun - SN
Bought with:
Kathryn Greene, 386149
Franke Real Properties, Llc
Source: Hive MLS,MLS#: 98200848 Originating MLS: REALTORS® of Greater Augusta
Originating MLS: REALTORS® of Greater AugustaFacts & features
Interior
Bedrooms & bathrooms
- Bedrooms: 3
- Bathrooms: 2
- Full bathrooms: 2
Rooms
- Room types: Living Room, Dining Room, Laundry, Master Bedroom, Bedroom 2, Bedroom 3
Primary bedroom
- Level: Main
- Dimensions: 16.1 x 11.7
Bedroom 2
- Level: Main
- Dimensions: 11 x 11.11
Bedroom 3
- Level: Main
- Dimensions: 9.7 x 11.8
Dining room
- Level: Main
- Dimensions: 8.11 x 13.1
Kitchen
- Level: Main
- Dimensions: 11 x 15.1
Laundry
- Level: Main
- Dimensions: 5.6 x 2.8
Living room
- Level: Main
- Dimensions: 16.6 x 18.1
Heating
- Fireplace(s), Heat Pump
Cooling
- Central Air, Ceiling Fan(s)
Appliances
- Included: Built-In Microwave, Built-In Electric Oven, Refrigerator, Range, Dishwasher
- Laundry: Dryer Hookup, Washer Hookup
Features
- Walk-in Closet(s), Entrance Foyer, Pantry, Blinds/Shades, Walk-In Closet(s)
- Flooring: LVT/LVP, Carpet, Laminate, Hardwood
- Basement: None
- Attic: Pull Down Stairs
Interior area
- Total structure area: 1,619
- Total interior livable area: 1,619 sqft
Property
Parking
- Total spaces: 1
- Parking features: Concrete, Garage
Accessibility
- Accessibility features: None
Features
- Levels: One
- Patio & porch: Deck, Porch, Front Porch, Rear Porch
- Fencing: Fenced
Lot
- Size: 0.99 Acres
- Dimensions: 0.99 acres
- Features: Landscaped
Details
- Parcel number: 0084B043
Construction
Type & style
- Home type: SingleFamily
- Property subtype: Single Family Residence
Materials
- Brick, Vinyl Siding
- Foundation: Crawl Space
- Roof: Composition
Condition
- New construction: No
- Year built: 1997
Utilities & green energy
- Sewer: Public Sewer
- Water: Public
- Utilities for property: Cable Available
Community & HOA
Community
- Security: Smoke Detector(s)
- Subdivision: Northgate
HOA
- Has HOA: No
Location
- Region: Wrens
Financial & listing details
- Price per square foot: $156/sqft
- Tax assessed value: $198,067
- Annual tax amount: $3,380
- Date on market: 7/4/2025
- Listing agreement: Exclusive Agency
- Listing terms: 1031 Exchange,Cash,Conventional,FHA,USDA Loan,VA Loan
Price history
| Date | Event | Price |
|---|---|---|
| 8/29/2025 | Sold | $252,000+0.8%$156/sqft |
Source:  Hive MLS #98200848 Report a problem Hive MLS #98200848 Report a problem | ||
| 7/28/2025 | Pending sale | $250,000$154/sqft |
Source:  REALTORS® of Greater Augusta #544061 Report a problem REALTORS® of Greater Augusta #544061 Report a problem | ||
| 7/4/2025 | Listed for sale | $250,000+100%$154/sqft |
Source: REALTORS® of Greater Augusta #544061 Report a problem | ||
| 7/31/2013 | Sold | $125,000+6.8%$77/sqft |
Source: Public Record Report a problem | ||
| 6/5/2009 | Sold | $117,000$72/sqft |
Source: Public Record Report a problem | ||
Public tax history
| Year | Property taxes | Tax assessment |
|---|---|---|
| 2025 | $3,380 +6.1% | $79,227 +8.5% |
| 2024 | $3,187 +5.3% | $73,011 +8.7% |
| 2023 | $3,025 +11.6% | $67,156 +14.5% |
| 2022 | $2,710 -1.7% | $58,661 +1.1% |
| 2021 | $2,758 +20% | $58,001 +20.3% |
| 2020 | $2,299 -0.3% | $48,233 +2.3% |
| 2019 | $2,306 +2.5% | $47,167 +2.5% |
| 2018 | $2,249 +0.5% | $45,996 +0.1% |
| 2017 | $2,237 +8.8% | $45,950 +2.4% |
| 2016 | $2,057 | $44,892 +2.3% |
| 2015 | -- | $43,890 -2.3% |
| 2014 | -- | $44,902 -6.8% |
| 2013 | -- | $48,191 |
| 2012 | -- | -- |
| 2011 | -- | -- |
| 2010 | -- | -- |
| 2009 | -- | $49,767 +9% |
| 2008 | -- | $45,662 +7.6% |
| 2007 | -- | $42,430 +0.1% |
| 2006 | -- | $42,376 |
| 2005 | -- | $42,376 +2.5% |
| 2004 | -- | $41,328 |
| 2003 | -- | $41,328 |
| 2002 | -- | $41,328 +18.1% |
| 2001 | -- | $35,000 |
| 2000 | -- | $35,000 |
Find assessor info on the county website
Neighborhood: 30833
Nearby homes
- $243,500-- bd2 ba1.7k sqft202 Canterbury Dr, Wrens, GA 30833Off Market
- $305,0003 bd3 ba2.6k sqft203 Canterbury Dr, Wrens, GA 30833Sold
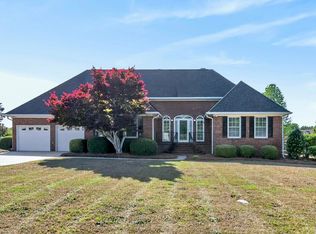
- $359,300-- bd2 ba2k sqft101 Plymouth Ct, Wrens, GA 30833Off Market
- $10,938-- bd-- ba-- sqft101 Plymouth Ct, Wrens, GA 30833Off Market
- $357,900-- bd2 ba2.5k sqft213 Ramsgate Dr, Wrens, GA 30833Off Market
- $324,7003 bd2 ba2.1k sqft102 Plymouth Ct, Wrens, GA 30833Off Market
- $300,5003 bd3 ba2.4k sqft108 Canterbury Dr, Wrens, GA 30833Off Market
- $461,7004 bd4 ba3.5k sqft103 Plymouth Ct, Wrens, GA 30833Off Market
Nearby schools
GreatSchools rating
- 5/10Wrens Elementary SchoolGrades: PK-5Distance: 1.4 mi
- 3/10Jefferson County Middle SchoolGrades: 6-8Distance: 8.6 mi
- 3/10Jefferson County High SchoolGrades: 9-12Distance: 8.6 mi
Schools provided by the listing agent
- Elementary: Wrens
- Middle: Wrens
- High: Jefferson County
Source: Hive MLS. This data may not be complete. We recommend contacting the local school district to confirm school assignments for this home.


Get pre-qualified for a loan
At Zillow Home Loans, we can pre-qualify you in as little as 5 minutes with no impact to your credit score.An equal housing lender. NMLS #10287.
- Georgia
- Jefferson County
- Wrens
- 30833
- 222 Canterbury Drive
Nearby cities
Nearby zip codes
Other Wrens Topics
