Don’t miss this opportunity to own a Sherwood Forest beauty - updated & move-in ready! The beautiful backyard is an extension of the home. Relax on the spacious, screened porch while grilling on the large deck! The backyard fire pit area is a bonus. Gleaming hardwood floors are throughout the 1st floor. The large, open kitchen has a professional range, 2nd oven, stainless steel appliances & is open to the family room. Relax in the family room in front of the gas fireplace, flanked by bookcases. Plantation shutters on the 1st & 2nd floor. The main level laundry, garage and ample parking offer owner convenience. The large primary suite is adjoined with a generous sized sitting room, perfect for working from home. The lower level has a bar, gas fireplace/built-ins and ready for a movie night! The flex space is perfect for a workout!
Sold for $779,000
$779,000
222 Cedar Trl, Winston Salem, NC 27104
4beds
4,463sqft
Stick/Site Built, Residential, Single Family Residence
Built in 1982
0.64 Acres Lot
$872,700 Zestimate®
$--/sqft
$3,351 Estimated rent
Home value
$872,700
$829,000 - $934,000
$3,351/mo
Zestimate® history
Owner options
List your home for rent
$3,351/mo
Rent Zestimate®
Find your next renter with Zillow Rental Manager. Plus, with online applications, you can quickly screen prospective tenants – for free.
$3,351/mo
Rent Zestimate®
Refinance and save
$4,955/mo
Est. payment
Refinancing to a lower rate could help reduce your monthly payments and save thousands over the life of the loan.
$4,955/mo
Est. payment
Explore your selling options
Work with a Zillow partner agent
Leverage their expertise and Zillow's premium Showcase listings to get your home seen by more buyers.
Get startedList with your own agent
Get your home in front of millions of buyers by listing it on Zillow.
Learn how to do itSell it yourself
Take full control of how buyers see your home on Zillow by listing For Sale by Owner (FSBO).
List your homeWhat's special
Large deckGenerous sized sitting roomPlantation shuttersAmple parkingGleaming hardwood floorsOpen kitchenLarge primary suite
Zillow last checked:
Listing updated:
Listed by:
Leslie Brown 336-409-4047,
Leonard Ryden Burr Real Estate
Bought with:
Michael Ferrin, 275814
Leonard Ryden Burr Real Estate
Source: Triad MLS,MLS#: 1118319
Facts & features
Interior
Bedrooms & bathrooms
- Bedrooms: 4
- Bathrooms: 4
- Full bathrooms: 3
- 1/2 bathrooms: 1
- Main level bathrooms: 1
Primary bedroom
- Level: Second
- Dimensions: 12.58 x 17.25
Bedroom 2
- Level: Second
- Dimensions: 11.92 x 13.5
Bedroom 3
- Level: Second
- Dimensions: 11.83 x 12.92
Bedroom 4
- Level: Second
- Dimensions: 11.42 x 12.92
Bonus room
- Level: Second
- Dimensions: 13.92 x 16.83
Breakfast
- Level: Main
- Dimensions: 7 x 8.08
Den
- Level: Main
- Dimensions: 15.17 x 18
Dining room
- Level: Main
- Dimensions: 12.58 x 15.17
Enclosed porch
- Level: Main
- Dimensions: 13.5 x 17.33
Entry
- Level: Main
- Dimensions: 8.5 x 11.42
Exercise room
- Level: Basement
- Dimensions: 12 x 14.75
Great room
- Level: Basement
- Dimensions: 14.92 x 16.92
Kitchen
- Level: Main
- Dimensions: 12.58 x 17.92
Living room
- Level: Main
- Dimensions: 12.67 x 18
Recreation room
- Level: Basement
- Dimensions: 14.92 x 18.83
Heating
- Forced Air, Heat Pump, Zoned, Multiple Systems, Electric, Natural Gas
Cooling
- Central Air, Zoned
Appliances
- Included: Microwave, Oven, Convection Oven, Dishwasher, Disposal, Double Oven, Gas Cooktop, Range Hood, Gas Water Heater, Tankless Water Heater
- Laundry: Dryer Connection, Main Level, Washer Hookup
Features
- Built-in Features, Ceiling Fan(s), Dead Bolt(s), Soaking Tub, Kitchen Island, Pantry, Separate Shower, Solid Surface Counter, Wet Bar
- Flooring: Carpet, Tile, Wood
- Basement: Finished, Basement
- Attic: Pull Down Stairs
- Number of fireplaces: 2
- Fireplace features: Gas Log, Basement, Den
Interior area
- Total structure area: 4,463
- Total interior livable area: 4,463 sqft
- Finished area above ground: 3,302
- Finished area below ground: 1,161
Property
Parking
- Total spaces: 2
- Parking features: Driveway, Garage, Paved, Garage Door Opener, Garage Faces Side
- Garage spaces: 2
- Has uncovered spaces: Yes
Features
- Levels: Two
- Stories: 2
- Patio & porch: Porch
- Exterior features: Lighting
- Pool features: None
- Fencing: Fenced
Lot
- Size: 0.64 Acres
- Features: City Lot, Corner Lot, Sloped, Not in Flood Zone
Details
- Parcel number: 805283617
- Zoning: RS9-S
- Special conditions: Owner Sale
Construction
Type & style
- Home type: SingleFamily
- Architectural style: Traditional
- Property subtype: Stick/Site Built, Residential, Single Family Residence
Materials
- Brick, Wood Siding
Condition
- Year built: 1982
Utilities & green energy
- Sewer: Public Sewer
- Water: Public
Community & HOA
Community
- Security: Security Lights, Security System, Smoke Detector(s)
- Subdivision: Sherwood Forest
HOA
- Has HOA: Yes
- HOA fee: $148 annually
Location
- Region: Winston Salem
Financial & listing details
- Tax assessed value: $420,400
- Annual tax amount: $5,524
- Date on market: 9/6/2023
- Cumulative days on market: 2 days
- Listing agreement: Exclusive Right To Sell
- Listing terms: Cash,Conventional
- Exclusions: Mirror In The Powder Room, Garage Cabinets, Kitchen Refrigerator, Tv And Mount In Primary Sitting Area And Family Room
Price history
| Date | Event | Price |
|---|---|---|
| 10/26/2023 | Sold | $779,000 |
Source:  Triad MLS #1118319 Report a problem Triad MLS #1118319 Report a problem | ||
| 9/8/2023 | Pending sale | $779,000 |
Source: Triad MLS #1118319 Report a problem | ||
| 9/6/2023 | Listed for sale | $779,000+57.4% |
Source: Triad MLS #1118319 Report a problem | ||
| 3/15/2017 | Sold | $495,000+33.8% |
Source: Triad MLS #818571 Report a problem | ||
| 8/30/2004 | Sold | $370,000 |
Source: Triad MLS #W330780 Report a problem | ||
Public tax history
| Year | Property taxes | Tax assessment |
|---|---|---|
| 2025 | $8,366 +32% | $759,000 +68% |
| 2024 | $6,338 +12.6% | $451,800 +7.5% |
| 2023 | $5,628 +1.9% | $420,400 |
| 2022 | $5,523 +1.8% | $420,400 |
| 2021 | $5,424 +3.7% | $420,400 +11% |
| 2020 | $5,232 -0.7% | $378,900 |
| 2019 | $5,270 | $378,900 |
| 2018 | -- | $378,900 +9% |
| 2016 | $5,005 +11.1% | $347,609 |
| 2015 | $4,505 +3.1% | $347,609 |
| 2014 | $4,369 | $347,609 |
| 2013 | -- | $347,609 -7.2% |
| 2012 | -- | $374,714 |
| 2011 | -- | $374,714 |
| 2010 | -- | $374,714 |
| 2009 | -- | $374,714 +4.7% |
| 2008 | -- | $357,791 |
| 2007 | -- | $357,791 |
| 2006 | -- | $357,791 |
| 2005 | -- | -- |
| 2004 | -- | $310,694 |
| 2003 | -- | $310,694 |
| 2002 | -- | $310,694 +15.6% |
| 2001 | -- | $268,730 +4.7% |
| 2000 | -- | $256,567 |
Find assessor info on the county website
Neighborhood: New Sherwood Forest
Nearby homes
- $733,3004 bd4 ba4.1k sqft218 Cedar Trl, Winston Salem, NC 27104Off Market
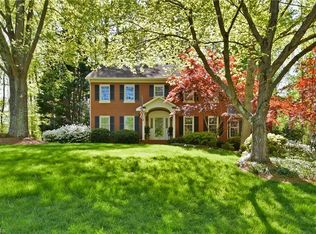
- $588,5004 bd5 ba2.9k sqft214 Cedar Trl, Winston Salem, NC 27104Off Market
- $699,1005 bd4 ba3.1k sqft890 Moyers Rd, Winston Salem, NC 27104Off Market
- $661,6005 bd5 ba4.2k sqft225 Cedar Trl, Winston Salem, NC 27104Off Market
- $747,7004 bd4 ba3.5k sqft221 Cedar Trl, Winston Salem, NC 27104Off Market
- $747,5004 bd4 ba4.2k sqft217 Cedar Trl, Winston Salem, NC 27104Sold
- $845,0005 bd4 ba4.8k sqft891 Moyers Rd, Winston Salem, NC 27104Sold
- $650,0004 bd4 ba3.4k sqft210 Cedar Trl, Winston Salem, NC 27104Sold
Nearby schools
GreatSchools rating
- 9/10Sherwood Forest ElementaryGrades: PK-5Distance: 2 mi
- 7/10Jefferson MiddleGrades: 6-8Distance: 1.7 mi
- 4/10Mount Tabor HighGrades: 9-12Distance: 2.5 mi
Get a cash offer in 3 minutes
Find out how much your home could sell for in as little as 3 minutes with a no-obligation cash offer.
Estimated market value
$872,700
Get a cash offer in 3 minutes
Find out how much your home could sell for in as little as 3 minutes with a no-obligation cash offer.
Estimated market value
$872,700
