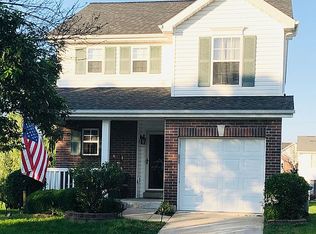
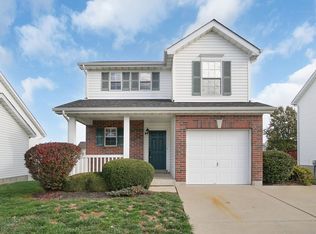
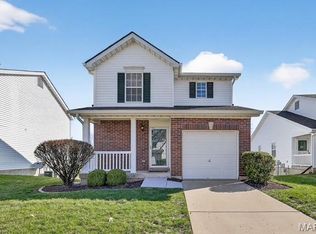
Hello low maintenance! This is a perfect home for first time home buyers, young families, or those looking to downsize! Conveniently located in O'Fallon, this 3 bed/2.5 bath home is waiting for you to make it yours! You'll notice the cute curb appeal with a large front porch from the front, and upon walking in you'll love the nice LVP floors and modern trim work throughout all levels of the home which makes cleaning a breeze! The great room is large enough for your family and friends while being open to the kitchen and breakfast area. Kitchen had an updated stove/range in 2025 too! Look into the backyard and you'll LOVE the large, flat backyard! Perfect for your furry friends or young ones to run around, or all your hosting needs! A half bath completes the main level. Head upstairs and find the large primary bedroom with a nice size walk in closet and full bath, bedroom 2 has a nice, large walk in closet too! And this home offers a 3rd bedroom, which some similar homes do not offer! Another full bath that's great size with a linen closet, and a laundry room completes the second level. Head down to the lower level and enjoy the family room that could also be used as a 4th bedroom with a walk out sliding glass door to a large patio and an egress window! Rough in for half bath (located in area currently used as closet). 2 storage areas are available for you and all your decorations and extra items. Roof replaced in 2024. Furnace updated in 2020. Garage is fully finished! Don't miss out on this home - it's not going to last!
Pending
Listed by: RE/MAX Platinum • Lisa M Adkins • 314-324-6219
$300,000
222 Centerfield Dr, O'Fallon, MO 63366
3beds
1,906sqft
Single Family Residence
Built in 2002
6,098 Square Feet Lot
$-- Zestimate®
$157/sqft
$80/mo HOA
What's special
Large flat backyardLarge primary bedroomNice lvp floors
- 10 days
- 400
- 39
Likely to sell faster than
Zillow last checked:
Listing updated:
Listed by:
Lisa M Adkins 314-324-6219,
RE/MAX Platinum,
Cassandra M Wilga 314-614-1817,
RE/MAX Platinum
Source: MARIS,MLS#: 26055426 Originating MLS: St. Charles County Association of REALTORS
Originating MLS: St. Charles County Association of REALTORSFacts & features
Interior
Bedrooms & bathrooms
- Bedrooms: 3
- Bathrooms: 3
- Full bathrooms: 2
- 1/2 bathrooms: 1
- Main level bathrooms: 1
Primary bedroom
- Features: Floor Covering: Luxury Vinyl Plank
- Level: Second
- Area: 182
- Dimensions: 14x13
Bedroom 2
- Features: Floor Covering: Luxury Vinyl Plank
- Level: Second
- Area: 99
- Dimensions: 9x11
Bedroom 3
- Features: Floor Covering: Luxury Vinyl Plank
- Level: Second
- Area: 130
- Dimensions: 10x13
Breakfast room
- Features: Floor Covering: Luxury Vinyl Plank
- Level: First
- Area: 100
- Dimensions: 10x10
Family room
- Features: Floor Covering: Luxury Vinyl Plank
- Level: Basement
- Area: 154
- Dimensions: 14x11
Great room
- Features: Floor Covering: Luxury Vinyl Plank
- Level: Main
- Area: 221
- Dimensions: 17x13
Kitchen
- Features: Floor Covering: Vinyl
- Level: First
- Area: 56
- Dimensions: 8x7
Heating
- Forced Air
Cooling
- Ceiling Fan(s), Central Air
Appliances
- Laundry: Upper Level
Features
- Basement: Partially Finished
- Has fireplace: No
Interior area
- Total structure area: 1,906
- Total interior livable area: 1,906 sqft
- Finished area above ground: 1,419
- Finished area below ground: 487
Property
Parking
- Total spaces: 1
- Parking features: Garage - Attached
- Attached garage spaces: 1
Features
- Levels: Two
- Patio & porch: Patio
Lot
- Size: 6,098 Square Feet
- Dimensions: 43 x 125 x 55 x 125
- Features: Level
Details
- Parcel number: 20041874800022L.0000000
- Special conditions: Standard
Construction
Type & style
- Home type: SingleFamily
- Architectural style: Traditional
- Property subtype: Single Family Residence
Materials
- Brick Veneer, Vinyl Siding
Condition
- Year built: 2002
Utilities & green energy
- Electric: Ameren
- Sewer: Public Sewer
- Water: Public
- Utilities for property: Electricity Connected, Sewer Connected, Water Connected
Community & HOA
Community
- Features: Park, Playground, Pool, Sidewalks, Street Lights, Trail(s)
- Subdivision: Homefield Commons #1
HOA
- Has HOA: Yes
- Amenities included: Common Ground, Park, Playground, Pool
- Services included: Pool Maintenance, Pool
- HOA fee: $80 monthly
- HOA name: Homefield Commons
Location
- Region: Ofallon
Financial & listing details
- Price per square foot: $157/sqft
- Tax assessed value: $252,143
- Annual tax amount: $3,088
- Date on market: 8/28/2026
- Cumulative days on market: 11 days
- Listing terms: Cash,Conventional,FHA,VA Loan
- Ownership: Private
- Electric utility on property: Yes
Estimated market value
Not available
Estimated sales range
Not available
Not available
Price history
| Date | Event | Price |
|---|---|---|
| 8/31/2026 | Pending sale | $300,000$157/sqft |
Source:  MARIS #26055426 Report a problem MARIS #26055426 Report a problem | ||
| 8/28/2026 | Price change | $300,000+1.7%$157/sqft |
Source: MARIS #26055426 Report a problem | ||
| 11/22/2024 | Pending sale | $295,000$155/sqft |
Source: MARIS #24060248 Report a problem | ||
| 11/21/2024 | Sold | -- |
Source: MARIS #24060248 Report a problem | ||
| 10/22/2024 | Contingent | $295,000$155/sqft |
Source: MARIS #24060248 Report a problem | ||
| 10/11/2024 | Price change | $295,000-1.6%$155/sqft |
Source: MARIS #24060248 Report a problem | ||
| 9/24/2024 | Listed for sale | $299,900+220.7%$157/sqft |
Source: MARIS #24060248 Report a problem | ||
| 2/25/2020 | Listing removed | $1,400$1/sqft |
Source: Provident Property Management, LLC Report a problem | ||
| 2/6/2020 | Price change | $1,400-5.1%$1/sqft |
Source: Provident Property Management, LLC Report a problem | ||
| 1/14/2020 | Listed for rent | $1,475$1/sqft |
Source: Provident Property Management, LLC Report a problem | ||
| 4/1/2019 | Listing removed | $1,475$1/sqft |
Source: Provident Property Management, LLC Report a problem | ||
| 1/24/2019 | Listed for rent | $1,475$1/sqft |
Source: Provident Property Management, LLC Report a problem | ||
| 5/11/2018 | Listing removed | $1,475$1/sqft |
Source: Provident Property Management, LLC Report a problem | ||
| 4/23/2018 | Listed for rent | $1,475+1.7%$1/sqft |
Source: Provident Property Management, LLC Report a problem | ||
| 4/2/2015 | Listing removed | $1,450$1/sqft |
Source: Provident Property Management Report a problem | ||
| 1/16/2015 | Listed for rent | $1,450$1/sqft |
Source: Provident Property Management Report a problem | ||
| 9/19/2014 | Sold | -- |
Source: MARIS #14025214 Report a problem | ||
| 8/4/2014 | Listed for sale | $93,500$49/sqft |
Source: Mid America Property Partners #14025214 Report a problem | ||
Public tax history
| Year | Property taxes | Tax assessment |
|---|---|---|
| 2025 | $3,088 +7.1% | $47,907 +10.4% |
| 2024 | $2,882 0% | $43,392 |
| 2023 | $2,883 +10.7% | $43,392 +19.1% |
| 2022 | $2,604 | $36,433 |
| 2021 | -- | $36,433 +16.7% |
| 2020 | -- | $31,229 |
| 2019 | $2,164 | $31,229 +11.9% |
| 2018 | $2,164 +1.6% | $27,910 |
| 2017 | $2,130 +11.2% | $27,910 +11.7% |
| 2016 | $1,915 +11.5% | $24,988 +3.7% |
| 2015 | $1,718 +3.2% | $24,104 +4.9% |
| 2014 | $1,665 | $22,984 |
| 2013 | -- | $22,984 -3% |
| 2012 | -- | $23,690 -13% |
| 2011 | -- | $27,220 |
| 2010 | -- | $27,220 |
| 2009 | -- | $27,220 -6.9% |
| 2008 | -- | $29,250 -81.3% |
| 2007 | -- | $156,590 |
| 2006 | -- | $156,590 |
| 2005 | -- | $156,590 +9% |
| 2004 | -- | $143,680 |
| 2003 | -- | $143,680 |
| 2002 | -- | -- |
Find assessor info on the county website
Monthly payment
Est. payment
Payment breakdown
Explore the cost of this home by adjusting the details. Changes won't be saved.Climate risks
Neighborhood: 63366
Nearby schools
Schools provided by the listing agent
- Elementary: Westhoff Elem.
- Middle: Ft. Zumwalt North Middle
- High: Ft. Zumwalt North High
Source: MARIS. This data may not be complete. We recommend contacting the local school district to confirm school assignments for this home.

Similar homes
- $379,9004 bd3 ba1.9k sqft59 E Homefield Point Ct, O Fallon, MO 63366For Sale

 MLS ID #26048164, Sandy A Qumsieh, Worth Clark Realty. MARIS
 - $350,0003 bd2 ba2.4k sqft25 Folk Art Ct, O'Fallon, MO 63366For Sale
 MLS ID #26048767, Laura K Dochwat, Worth Clark Realty. MARIS
 - $370,0003 bd3 ba2.1k sqft170 Autumn Chase Dr, O'Fallon, MO 63366For Sale
 MLS ID #26055138, Alli J Bilger, Hero Realty, LLC. MARIS
 - $435,0004 bd3 ba2.4k sqft307 Camilla Dr, O'Fallon, MO 63366For Sale
 MLS ID #26050460, Matthew F Becker, Magnolia Real Estate. MARIS
 - $410,0003 bd2 ba1.8k sqft1125 Duxbury Ln, O'Fallon, MO 63366For SaleMLS ID #26042037, Chad P Wilson, Keller Williams Realty West. MARIS
- $340,0003 bd2 ba1.4k sqft4 Royallbend Ct, O'Fallon, MO 63368For SaleMLS ID #26026357, Jennifer L Walton, ReeceNichols Real Estate. MARIS
- $264,9003 bd1 ba1.2k sqft2 Lone Elk Ln, Saint Peters, MO 63376For SaleMLS ID #26054591, Reese D Ormsby, Magnolia Real Estate. MARIS
- $300,0003 bd4 ba1.9k sqft247 John Charles Dr #2163B, Wentzville, MO 63385For SaleMLS ID #26048846, Steve T Spry, DRG - Delhougne Realty Group. MARIS
- $295,0002 bd2 ba1.2k sqft37 Sommer Circle Dr, O'Fallon, MO 63368For SaleMLS ID #26045993, Wayne Norwood, Janet McAfee Inc.. MARIS
- $409,0005 bd4 ba2.6k sqft211 Pearl Vista Dr, O'Fallon, MO 63366For SaleMLS ID #26037716, Myla Pradeep Kumar, Alexander Realty Inc. MARIS
- $342,0003 bd3 ba1.9k sqft429 Briarchase Pl, Lake Saint Louis, MO 63367For SaleMLS ID #26049505, Michelle Syberg, Mid America Property Partners. MARIS
- $414,9003 bd4 ba2.3k sqft2211 Eagle River Dr, Saint Paul, MO 63366For SaleMLS ID #26050368, Mickey M Deranja, Alexander Realty Inc. MARIS
- $345,9003 bd2 ba1.5k sqft21 White Chapel Ct, O Fallon, MO 63368For SaleMLS ID #26053138, Georgia D Rossel, CityScapes Realty. MARIS
- $440,0004 bd3 ba2.2k sqft110 Riverfrost Ct, Saint Paul, MO 63366For SaleMLS ID #26044499, Chris Kelly, Real Broker LLC. MARIS
- $329,9004 bd3 ba1.8k sqft729 Rabbit Run Dr, Wentzville, MO 63385For SaleMLS ID #26048969, Giuseppe P Accardi, MORE, REALTORS. MARIS
- $319,9004 bd2 ba1.9k sqft1319 Brandywine Ln, Saint Peters, MO 63376For SaleMLS ID #26049847, Julie R Vaughan, RE/MAX Platinum. MARIS
- $315,0003 bd3 ba1.3k sqft345 Newbridge Way, O'Fallon, MO 63368For SaleMLS ID #26056681, Bryan Jones, Real Broker LLC. MARIS
- $350,0003 bd3 ba1.7k sqft23 Crescent Woods Dr, Saint Peters, MO 63376For SaleMLS ID #26049764, Barbi Blanke, Berkshire Hathaway HomeServices Select Properties. MARIS
- $314,9003 bd3 ba2.2k sqft500 Osprey Ct, Winfield, MO 63389For SaleMLS ID #26047054, Kelly R Bailey, Gateway Real Estate. MARIS
- $340,0004 bd3 ba1.8k sqft1273 Poseidon Ct, Saint Peters, MO 63376For SaleMLS ID #26046018, Nicole Berthold, Worth Clark Realty. MARIS
