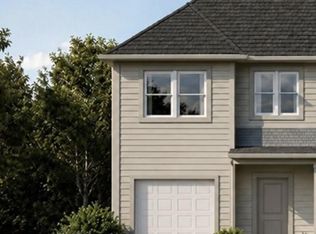
The Oak Townhome from our Celebration Series is designed for buyers who want more flexibility from a low-maintenance home. With approximately1,409 square feet,3 bedrooms, 2.5 bathrooms, a loft, and an attached garage, this two-story plan makes the most of its space with an open first floor and a second level that gives buyers room to spread out. The main level keeps everyday living simple and connected. A covered front porch and private entry welcome you inside, with direct garage access and a convenient powder room near the front of the home. The kitchen opens to the dining area and great room, creating a comfortable central space for cooking, gathering, and relaxing without wasted square footage. Upstairs, the Oak stands out with three bedrooms plus a flexible loft. The primary bedroom includes a private bathroom and closet space, while two additional bedrooms offer options for family, guests, or a dedicated workspace. The loft adds valuable extra room that can easily become a home office, study area, playroom, media space, or quiet retreat. With open-concept living, upstairs laundry, an attached garage, and a loft that adds real flexibility, the Oak townhome delivers more function than buyers may expect in a smart, value-focused footprint.
Disclaimer: Photos may not represent the actual home. They are for illustrative purposes only and may depict a similar home with the same floorplan.
Active
Price cut: $37K (11/6)
$282,990
222 Centre St, Charlotte, NC 28216
3beds
1,409sqft
Townhouse
Built in 2026
0.09 Acres Lot
$318,500 Zestimate®
$201/sqft
$-- HOA
What's special
Private entryCovered front porchDirect garage accessUpstairs laundryAttached garageOpen-concept living
- 58 days
- 16
- 0
Zillow last checked:
Listing updated:
Listed by:
Kelly Simmons kelly@jurneyandassociates.com,
Jurney & Associates Inc
Source: Canopy MLS as distributed by MLS GRID,MLS#: 4423820
Facts & features
Interior
Bedrooms & bathrooms
- Bedrooms: 3
- Bathrooms: 3
- Full bathrooms: 2
- 1/2 bathrooms: 1
Primary bedroom
- Level: Upper
- Area: 164.63 Square Feet
- Dimensions: 13' 2" X 12' 6"
Bedroom s
- Level: Upper
- Area: 120.97 Square Feet
- Dimensions: 10' 10" X 11' 2"
Bedroom s
- Level: Upper
- Area: 124.55 Square Feet
- Dimensions: 10' 10" X 11' 6"
Dining room
- Level: Main
- Area: 67.89 Square Feet
- Dimensions: 7' 10" X 8' 8"
Kitchen
- Level: Main
- Area: 126.39 Square Feet
- Dimensions: 10' 10" X 11' 8"
Living room
- Level: Main
- Area: 201.63 Square Feet
- Dimensions: 18' 4" X 11' 0"
Heating
- Electric, Heat Pump
Cooling
- Central Air, Electric
Appliances
- Included: Dishwasher, Disposal, Electric Range, Microwave
- Laundry: Electric Dryer Hookup, Washer Hookup
Features
- Has basement: No
Interior area
- Total structure area: 1,409
- Total interior livable area: 1,409 sqft
- Finished area above ground: 1,409
- Finished area below ground: 0
Property
Parking
- Total spaces: 1
- Parking features: Driveway, Attached Garage, Garage on Main Level
- Attached garage spaces: 1
- Has uncovered spaces: Yes
Features
- Levels: Two
- Stories: 2
- Entry location: Main
Lot
- Size: 0.09 Acres
Details
- Parcel number: 06910447
- Zoning: N2-B28216
- Special conditions: Standard
Construction
Type & style
- Home type: Townhouse
- Property subtype: Townhouse
Materials
- Vinyl
- Foundation: Slab
Condition
- New construction: Yes
- Year built: 2026
Details
- Builder model: The Oak
- Builder name: National HomeCorp
Utilities & green energy
- Sewer: Public Sewer
- Water: City
Community & HOA
Community
- Subdivision: Oakview Terrace
Location
- Region: Charlotte
Financial & listing details
- Price per square foot: $201/sqft
- Date on market: 9/11/2026
- Cumulative days on market: 58 days
- Listing terms: Cash,Conventional,FHA,VA Loan
- Road surface type: Paved
Estimated market value
$318,500
$303,000 - $334,000
$2,134/mo
Price history
| Date | Event | Price |
|---|---|---|
| 11/6/2026 | Price change | $282,990-11.6%$201/sqft |
Source:  Canopy MLS as distributed by MLS GRID #4423820 Report a problem | ||
| 9/11/2026 | Listed for sale | $319,990$227/sqft |
Source: Canopy MLS as distributed by MLS GRID #4423820 Report a problem | ||
Public tax history
Tax history is unavailable.
Monthly payment
Est. payment
Payment breakdown
Explore the cost of this home by adjusting the details. Changes won't be saved.Climate risks
Neighborhood: Oakview Terrace
Nearby schools
Schools provided by the listing agent
- Elementary: Thomasboro Academy
- Middle: Thomasboro Academy
- High: West Charlotte
Source: Canopy MLS as distributed by MLS GRID. This data may not be complete. We recommend contacting the local school district to confirm school assignments for this home.


Similar homes
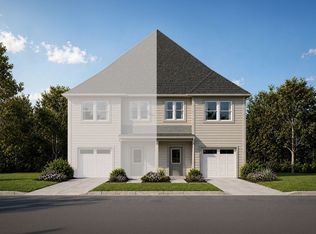
- $282,9903 bd3 ba1.4k sqft218 Centre St, Charlotte, NC 28216New Construction
 MLS ID #4423793, Kelly Simmons, Jurney & Associates Inc. Canopy MLS as distributed by MLS GRID
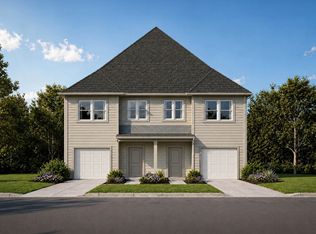
- $319,9903 bd3 ba1.4k sqft218 Centre St, Charlotte, NC 28208New Construction
 National Home Corporation
- $319,9903 bd3 ba1.4k sqft222 Centre St, Charlotte, NC 28208New Construction
 National Home Corporation
- $286,9903 bd3 ba1.5k sqft2430 Westerly Hills Dr, Charlotte, NC 28208New Construction
 Canopy MLS as distributed by MLS GRID
- $286,9903 bd3 ba1.5k sqft2442 Westerly Hills Dr, Charlotte, NC 28208New ConstructionCanopy MLS as distributed by MLS GRID
- $286,9903 bd3 ba1.5k sqft2438 Westerly Hills Dr, Charlotte, NC 28208New ConstructionCanopy MLS as distributed by MLS GRID
- $286,9903 bd3 ba1.5k sqft2434 Westerly Hills Dr, Charlotte, NC 28208New ConstructionCanopy MLS as distributed by MLS GRID
- $280,9903 bd3 ba1.3k sqft350 Kirby Dr, Charlotte, NC 28214New ConstructionMLS ID #4423473, Kelly Simmons, Jurney & Associates Inc. Canopy MLS as distributed by MLS GRID
- $280,9903 bd3 ba1.3k sqft344 Kirby Dr, Charlotte, NC 28214New ConstructionMLS ID #4423484, Kelly Simmons, Jurney & Associates Inc. Canopy MLS as distributed by MLS GRID
- $291,9903 bd3 ba1.4k sqft712 Morningside Rd, Charlotte, NC 28214New ConstructionMLS ID #4423395, Kelly Simmons, Jurney & Associates Inc. Canopy MLS as distributed by MLS GRID
- $291,9903 bd3 ba1.4k sqft718 Morningside Rd, Charlotte, NC 28214New ConstructionMLS ID #4423416, Kelly Simmons, Jurney & Associates Inc. Canopy MLS as distributed by MLS GRID
- $291,9903 bd3 ba1.4k sqft710 Morningside Rd, Charlotte, NC 28214New ConstructionMLS ID #4423389, Kelly Simmons, Jurney & Associates Inc. Canopy MLS as distributed by MLS GRID
- $291,9903 bd3 ba1.4k sqft716 Morningside Rd, Charlotte, NC 28214New ConstructionMLS ID #4423410, Kelly Simmons, Jurney & Associates Inc. Canopy MLS as distributed by MLS GRID
- $291,9903 bd3 ba1.4k sqft708 Morningside Rd, Charlotte, NC 28214New ConstructionMLS ID #4423383, Kelly Simmons, Jurney & Associates Inc. Canopy MLS as distributed by MLS GRID
- $291,9903 bd3 ba1.4k sqft704 Morningside Rd, Charlotte, NC 28214New ConstructionMLS ID #4423423, Kelly Simmons, Jurney & Associates Inc. Canopy MLS as distributed by MLS GRID
- $291,9903 bd3 ba1.4k sqft714 Morningside Rd, Charlotte, NC 28214New ConstructionMLS ID #4423403, Kelly Simmons, Jurney & Associates Inc. Canopy MLS as distributed by MLS GRID
- $291,9903 bd3 ba1.4k sqft706 Morningside Rd, Charlotte, NC 28214New ConstructionMLS ID #4422791, Kelly Simmons, Jurney & Associates Inc. Canopy MLS as distributed by MLS GRID
- $289,9903 bd3 ba1.4k sqft4628 Green Drake Dr, Charlotte, NC 28269New Construction
 Doorify MLS
- $294,9903 bd3 ba1.4k sqft4619 Green Drake Dr, Charlotte, NC 28269New ConstructionMLS ID #10192499, Brad Norris. Doorify MLS
