Welcome home to this beautifully maintained three bedroom, two bath home offering a comfortable layout and plenty of room to enjoy both indoors and out. The brick-front exterior, attractive landscaping, and spacious two-car garage create great curb appeal. Inside, you’ll find a bright, open living area with a tray ceiling, hardwood flooring, and plenty of natural light. The kitchen features wood cabinetry, stainless steel appliances, a large center island, and an adjoining dining area. The primary suite includes a large walk-in closet, double vanity, soaking tub, and separate tiled shower. Step outside to a covered deck overlooking the large fenced backyard, providing a wonderful space for relaxing, entertaining, gardening, or pets. This well-cared-for home combines style, function, and outdoor living in one inviting package.
Active
Listed by: Poplar Bluff Realty Inc • Amy M McLean • 573-718-3020
$275,000
222 Century, Poplar Bluff, MO 63901
3beds
1,813sqft
Single Family Residence
Built in 2013
0.33 Acres Lot
$-- Zestimate®
$152/sqft
$-- HOA
What's special
Brick-front exteriorStainless steel appliancesDouble vanitySeparate tiled showerSoaking tubLarge center islandAdjoining dining area
- 16 days
- 272
- 10
Zillow last checked:
Listing updated:
Listed by:
Amy M McLean 573-718-3020,
Poplar Bluff Realty Inc
Source: MARIS,MLS#: 26045198 Originating MLS: Three Rivers Board of Realtors
Originating MLS: Three Rivers Board of RealtorsFacts & features
Interior
Bedrooms & bathrooms
- Bedrooms: 3
- Bathrooms: 2
- Full bathrooms: 2
- Main level bathrooms: 2
- Main level bedrooms: 3
Primary bedroom
- Features: Floor Covering: Carpeting
- Level: Main
- Area: 169
- Dimensions: 13x13
Bedroom
- Features: Floor Covering: Carpeting
- Level: Main
- Area: 156
- Dimensions: 12x13
Bedroom
- Features: Floor Covering: Carpeting
- Level: Main
- Area: 156
- Dimensions: 12x13
Primary bathroom
- Features: Floor Covering: Ceramic Tile
- Level: Main
- Area: 154
- Dimensions: 14x11
Bathroom
- Features: Floor Covering: Ceramic Tile
- Level: Main
- Area: 40
- Dimensions: 8x5
Dining room
- Features: Floor Covering: Wood
- Level: Main
- Area: 170
- Dimensions: 17x10
Kitchen
- Features: Floor Covering: Wood
- Level: Main
- Area: 143
- Dimensions: 13x11
Laundry
- Features: Floor Covering: Ceramic Tile
- Level: Main
- Area: 64
- Dimensions: 8x8
Living room
- Features: Floor Covering: Wood
- Level: Main
- Area: 400
- Dimensions: 20x20
Heating
- Electric, Heat Pump
Cooling
- Ceiling Fan(s), Central Air
Appliances
- Included: Dishwasher, Microwave, Electric Range, Refrigerator
- Laundry: Laundry Room
Features
- Flooring: Carpet, Ceramic Tile, Wood
- Has basement: No
- Has fireplace: No
Interior area
- Total structure area: 1,813
- Total interior livable area: 1,813 sqft
- Finished area above ground: 1,813
Property
Parking
- Total spaces: 2
- Parking features: Garage - Attached
- Attached garage spaces: 2
Features
- Levels: One
- Patio & porch: Covered, Deck, Front Porch, Porch
- Fencing: Back Yard,Fenced
Lot
- Size: 0.33 Acres
- Dimensions: 123 x 115
- Features: Back Yard, Landscaped
Details
- Parcel number: 130306.0000000005.140
- Special conditions: Standard
Construction
Type & style
- Home type: SingleFamily
- Architectural style: Ranch
- Property subtype: Single Family Residence
Materials
- Brick Veneer, Vinyl Siding
- Foundation: Block
- Roof: Architectural Shingle
Condition
- Year built: 2013
Utilities & green energy
- Electric: 220 Volts
- Sewer: Public Sewer
- Water: Public
- Utilities for property: Electricity Connected, Sewer Connected, Water Connected
Community & HOA
Community
- Subdivision: Century Estates
HOA
- Has HOA: No
Location
- Region: Poplar Bluff
Financial & listing details
- Price per square foot: $152/sqft
- Annual tax amount: $1,465
- Date on market: 7/15/2026
- Cumulative days on market: 16 days
- Listing terms: Cash,Conventional,FHA,USDA Loan,VA Loan
- Electric utility on property: Yes
Estimated market value
Not available
Estimated sales range
Not available
Not available
Price history
| Date | Event | Price |
|---|---|---|
| 8/31/2026 | Listed for sale | $275,000$152/sqft |
Source:  MARIS #26045198 Report a problem MARIS #26045198 Report a problem | ||
| 7/22/2026 | Pending sale | $275,000$152/sqft |
Source: MARIS #26045198 Report a problem | ||
| 7/15/2026 | Listed for sale | $275,000+19.6%$152/sqft |
Source: MARIS #26045198 Report a problem | ||
| 4/14/2023 | Sold | -- |
Source: MARIS #23012102 Report a problem | ||
| 4/14/2023 | Pending sale | $230,000$127/sqft |
Source: MARIS #23012102 Report a problem | ||
| 3/10/2023 | Contingent | $230,000$127/sqft |
Source: MARIS #23012102 Report a problem | ||
| 3/6/2023 | Listed for sale | $230,000+24.4%$127/sqft |
Source: MARIS #23012102 Report a problem | ||
| 2/21/2019 | Sold | -- |
Source: MARIS #9940585 Report a problem | ||
| 12/21/2018 | Price change | $184,900-2.6%$102/sqft |
Source: POPLAR BLUFF REALTY, INC. #9940585 Report a problem | ||
| 8/22/2018 | Price change | $189,900-2.6%$105/sqft |
Source: POPLAR BLUFF REALTY, INC. #9940585 Report a problem | ||
| 8/6/2018 | Price change | $195,000-2.5%$108/sqft |
Source: POPLAR BLUFF REALTY, INC. #9940585 Report a problem | ||
| 3/7/2018 | Listed for sale | $199,900$110/sqft |
Source: CENTURY 21 AMERICAN REALTY #9939837 Report a problem | ||
Public tax history
Tax history is unavailable.
Monthly payment
Est. payment
Payment breakdown
Explore the cost of this home by adjusting the details. Changes won't be saved.Climate risks
Neighborhood: 63901
Nearby schools
Schools provided by the listing agent
- Elementary: Oak Grove Elem.
- Middle: Poplar Bluff Jr. High
- High: Poplar Bluff High
Source: MARIS. This data may not be complete. We recommend contacting the local school district to confirm school assignments for this home.

Similar homes
- $299,9003 bd2 ba1.9k sqft211 Century, Poplar Bluff, MO 63901For Sale
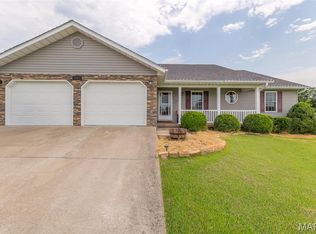
 MLS ID #26050475, Ronnie D Cline, Poplar Bluff Realty Inc. MARIS
 - $265,0003 bd2 ba1.4k sqft279 Ruth Harris Ln, Poplar Bluff, MO 63901For Sale By Owner

- $269,9003 bd2 ba1.5k sqft2013 Tumbleweed Trl, Poplar Bluff, MO 63901For Sale
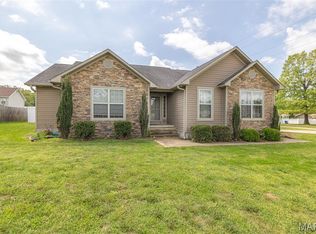 MLS ID #26022263, Amy M McLean, Poplar Bluff Realty Inc. MARIS
 - $280,0003 bd2 ba1.6k sqft3601 Oak Grove Rd, Poplar Bluff, MO 63901For Sale
 MLS ID #26042862, Justin Parker, Mossy Oak Properties Mozark Re. MARIS
 - $255,0003 bd2 ba1.5k sqft3787 Wildwood Path, Poplar Bluff, MO 63901For SaleMLS ID #26041806, Amy M McLean, Poplar Bluff Realty Inc. MARIS
- $250,0003 bd2 ba1.8k sqft1945 Woodhaven Rd, Poplar Bluff, MO 63901For SaleMLS ID #26036748, Ronnie D Cline, Poplar Bluff Realty Inc. MARIS
- $294,5003 bd2 ba1.9k sqft1305 Lurlyn Rd, Poplar Bluff, MO 63901For SaleMLS ID #26033751, Ryan W Brittingham, Poplar Bluff Realty Inc. MARIS
- $289,9003 bd2 ba2k sqft647 County Road 470, Poplar Bluff, MO 63901For SaleMLS ID #26005046, Julie E Spencer, Century 21 American Realty. MARIS
- $210,0003 bd2 ba1.4k sqft125 Perseverance Dr, Poplar Bluff, MO 63901For SaleMLS ID #26023277, Taylor B Schlief, Poplar Bluff Realty Inc. MARIS
- $294,9003 bd3 ba1.8k sqft2006 Kysar Rd, Poplar Bluff, MO 63901For SaleMLS ID #26041566, Charlena M Dorris, Poplar Bluff Realty Inc. MARIS
- $275,0003 bd2 ba2k sqft3841 County Road 441, Poplar Bluff, MO 63901For SaleMLS ID #25073681, Lucas L Edington, Mossy Oak Properties Mozark Re. MARIS
- $279,0003 bd2 ba1.8k sqft3304 Rhett Dr, Poplar Bluff, MO 63901For SaleMLS ID #26053560, Sabrina R Hurst, Poplar Bluff Realty Inc. MARIS
- $226,9003 bd2 ba1.3k sqft226 Macintosh Ln, Poplar Bluff, MO 63901For SaleMLS ID #26050470, Lucy R Wheeler, Poplar Bluff Realty Inc. MARIS
- $299,9003 bd2 ba1.8k sqft351 Wellington Dr, Poplar Bluff, MO 63901For SaleMLS ID #26043038, Stephanie K Knoppe, Mossy Oak Properties Mozark Re. MARIS
- $205,0003 bd2 ba1.5k sqft2035 Woodhaven Rd, Poplar Bluff, MO 63901For SaleMLS ID #26048303, Devin K Barnes, Trust Realty, LLC. MARIS
- $240,0003 bd2 ba1.8k sqft1680 Highway Aa, Poplar Bluff, MO 63901For SaleMLS ID #26046225, Christoph A Dewald, EXP Realty, LLC. MARIS
- $300,0004 bd2 ba2k sqft321 Kearbey Dr, Poplar Bluff, MO 63901New ConstructionMLS ID #26046876, Amy M McLean, Poplar Bluff Realty Inc. MARIS
- $234,9003 bd2 ba1.5k sqft2818 Windwood Dr, Poplar Bluff, MO 63901For SaleMLS ID #26038121, Natali Ketcherside, Century 21 American Realty. MARIS
