Skip main navigation
Sold for $1,450,000
  • $1,450,000

    222 Channi Loop, Danville, CA 94506

    5beds
    2,104sqft
    Townhouse
    Built in 2007
    3,920.4 Square Feet Lot
    $1,362,900 Zestimate®
    $689/sqft
    $4,914 Estimated rent

    Home value

    $1,362,900

    $1.29M - $1.43M

    $4,914/mo

    Zestimate® history
    Loading
    Loading...

    Owner options

    List your home for rent

    $4,914/mo

    Rent Zestimate®

    Find your next renter with Zillow Rental Manager. Plus, with online applications, you can quickly screen prospective tenants – for free.

    Learn more

    $4,914/mo

    Rent Zestimate®

    Refinance and save

    $9,425/mo

    Est. payment

    Refinancing to a lower rate could help reduce your monthly payments and save thousands over the life of the loan.

    See today's rates

    $9,425/mo

    Est. payment

    Explore your selling options

    Work with a Zillow partner agent

    Leverage their expertise and Zillow's premium Showcase listings to get your home seen by more buyers.

    Get started

    List with your own agent

    Get your home in front of millions of buyers by listing it on Zillow.

    Learn how to do it

    Sell it yourself

    Take full control of how buyers see your home on Zillow by listing For Sale by Owner (FSBO).

    List your home

    What's special

    Club houseExercise facilityCommunity poolWine coolerMaster bedroomHigh ceilingsStainless steel appliances
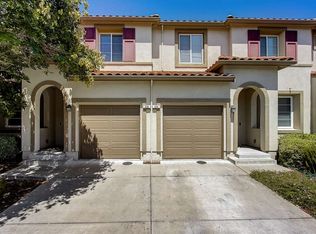
    Beautiful end unit townhome in sought after Alamo Creek neighborhood. Keyless entry. As you enter home, you are offered hardwood floors and plantation shutter throughout, high ceilings, lots of natural light and an open concept. On the left is a bedroom and full bath on 1st level and at the end of the hallway is a built-in bar including a wine cooler. To the right is a family room with a built-in electric fireplace, kitchen features granite counters, stainless steel appliances and an abundances of cabinets and a pantry in the dining area. Laundry room on 2nd floor with 3 additional bedrooms and full bath and the Master bedroom with separate shower and tub and double vanity. Backyard is low maintenance with a built-in charcoal grill, pavers, and planters for gardening. Enjoy the community pool, club house, gym/exercise facility and a playground covered by the HOA dues of only $225 per mo. High rated schools with many neighborhood amenities including restaurants, shopping centers, hiking trails.

    Zillow last checked:

    Listing updated:

    Listed by:

    Cecilia V. Belue DRE #01433511 Off:510-593-9239,

    Belue Associates,

    Carolyn Spencer DRE #01800161,

    Belue Associates

    Bought with:

    Kimberly Seymour, DRE #01865340

    MLSListing

    Source: bridgeMLS/CCAR/Bay East AOR,MLS#: 41057036MLS Logo

    Facts & features

    Interior

    Bedrooms & bathrooms
    • Bedrooms: 5
    • Bathrooms: 3
    • Full bathrooms: 3
    Kitchen
    • Features: 220 Volt Outlet, Breakfast Bar, Counter - Solid Surface, Dishwasher, Eat In Kitchen, Garbage Disposal, Gas Range/Cooktop, Ice Maker Hookup, Island, Microwave, Pantry, Range/Oven Free Standing, Self-Cleaning Oven
    Heating
    • Forced Air
    Cooling
    • Ceiling Fan(s)
    Appliances
    • Included: Dishwasher, Gas Range, Plumbed For Ice Maker, Microwave, Free-Standing Range, Self Cleaning Oven
    • Laundry: 220 Volt Outlet, Hookups Only, In Unit
    Features
    • Dining Area, Breakfast Bar, Counter - Solid Surface, Pantry
    • Flooring: Tile, Engineered Wood
    • Windows: Window Coverings
    • Number of fireplaces: 2
    • Fireplace features: Living Room, Master Bedroom
    • Common walls with other units/homes: End Unit
    Interior area
    • Total structure area: 2,104
    • Total interior livable area: 2,104 sqft

    Property

    Parking
    • Total spaces: 2
    • Parking features: Garage - Attached
    • Attached garage spaces: 2
    Features
    • Levels: Two Story
    • Stories: 2
    • Exterior features: Back Yard, Garden/Play, Terraced Up
    • Pool features: None, Community
    • Fencing: Wood
    • Has view: Yes
    • View description: None
    Lot
    • Size: 3,920 sqft
    • Features: Level, Paved
    Details
    • Parcel number: 2067000725
    • Special conditions: Standard

    Construction

    Type & style
    • Home type: Townhouse
    • Architectural style: Traditional
    • Property subtype: Townhouse
    Materials
    • Stucco
    • Foundation: Slab
    Condition
    • Existing
    • New construction: No
    • Year built: 2007

    Utilities & green energy

    • Electric: No Solar, 220 Volts in Kitchen
    • Sewer: Public Sewer
    • Utilities for property: Natural Gas Connected, Master Electric Meter, Master Gas Meter

    Community & neighborhood

    Security
    • Security features: Carbon Monoxide Detector(s), Double Strapped Water Heater
    Location
    • Region: Danville

    HOA & financial

    HOA
    • Has HOA: Yes
    • HOA fee: $225 monthly
    • Amenities included: Fitness Center, Playground, Pool
    • Services included: Other, Reserves, Insurance, Management Fee, Hazard Insurance, Common Area Maint, Exterior Maintenance
    • Association name: NOT LISTED
    • Association phone: 925-901-0225

    Other

    Other facts
    • Listing terms: Cash,Conventional

    Price history

    DateEventPrice
    6/4/2024Sold$1,450,000+3.6%$689/sqft
    Source: bridgeMLS/CCAR/Bay East AOR #41057036 Report a problem
    4/29/2024Pending sale$1,399,000$665/sqft
    Source: bridgeMLS/CCAR/Bay East AOR #41057036 Report a problem
    4/23/2024Listed for sale$1,399,000+58.1%$665/sqft
    Source: bridgeMLS/CCAR/Bay East AOR #41057036 Report a problem
    12/7/2018Sold$885,000$421/sqft
    Source: CCAR #40844512 Report a problem
    12/7/2018Listed for sale$885,000$421/sqft
    Source: Coldwell Banker Residential Brokerage - Orinda #40844512 Report a problem
    11/15/2018Pending sale$885,000$421/sqft
    Source: Coldwell Banker Residential Brokerage - Orinda #40844512 Report a problem
    10/31/2018Listed for sale$885,000+62.4%$421/sqft
    Source: Coldwell Banker #40844512 Report a problem
    11/20/2012Sold$545,000+0.1%$259/sqft
    Source: Public Record Report a problem
    8/17/2012Listed for sale$544,559+8.6%$259/sqft
    Source: Empire Realty Associates #40585485 Report a problem
    4/10/2008Sold$501,500$238/sqft
    Source: Public Record Report a problem

    Public tax history

    YearProperty taxesTax assessment
    2025$18,134 +45.4%$1,479,000 +52.8%
    2024$12,468 +1.5%$967,872 +2%
    2023$12,283 +4.3%$948,896 +2%
    2022$11,781 -1.6%$930,291 +2%
    2021$11,967 +1.2%$912,051 +1%
    2020$11,821 +1.2%$902,700 +2%
    2019$11,683 +41.2%$885,000 +50.2%
    2018$8,277 +3.8%$589,288 +2%
    2017$7,973 +1.7%$577,734 +2%
    2016$7,841 +4.3%$566,407 +1.5%
    2015$7,520 $557,900 +2%
    2014$7,520 $546,972 +0.5%
    2013-- $544,500 +10.9%
    2012-- $491,000
    2011-- $491,000 -3.8%
    2010-- $510,215 -0.2%
    2009-- $511,428 +90.1%
    2008-- $269,088 +227%
    2007-- $82,286

    Find assessor info on the county website

    Neighborhood: 94506

    Nearby schools

    GreatSchools rating
    Get a cash offer in 3 minutes
    Find out how much your home could sell for in as little as 3 minutes with a no-obligation cash offer.
    Estimated market value
    $1,362,900
    Get a cash offer in 3 minutes
    Find out how much your home could sell for in as little as 3 minutes with a no-obligation cash offer.
    Estimated market value
    $1,362,900