Skip main navigation
Closed
  • $208,000

    222 Cherry Ln, Momence, IL 60954

    3beds
    1,626sqft
    Single Family Residence
    Built in 1967
    8,750 Square Feet Lot
    $216,100 Zestimate®
    $128/sqft
    $1,981 Estimated rent

    Home value

    $216,100

    $173,000 - $270,000

    $1,981/mo

    Zestimate® history
    Loading
    Loading...

    Owner options

    List your home for rent

    $1,981/mo

    Rent Zestimate®

    Find your next renter with Zillow Rental Manager. Plus, with online applications, you can quickly screen prospective tenants – for free.

    Learn more

    $1,981/mo

    Rent Zestimate®

    Refinance and save

    $1,563/mo

    Est. payment

    Refinancing to a lower rate could help reduce your monthly payments and save thousands over the life of the loan.

    See today's rates

    $1,563/mo

    Est. payment

    Explore your selling options

    Work with a Zillow partner agent

    Leverage their expertise and Zillow's premium Showcase listings to get your home seen by more buyers.

    Get started

    List with your own agent

    Get your home in front of millions of buyers by listing it on Zillow.

    Learn how to do it

    Sell it yourself

    Take full control of how buyers see your home on Zillow by listing For Sale by Owner (FSBO).

    List your home

    What's special

    Cozy gas fireplaceHalf bathroomFully fenced backyardAttached garageLarge family roomLaundry roomOpen kitchen
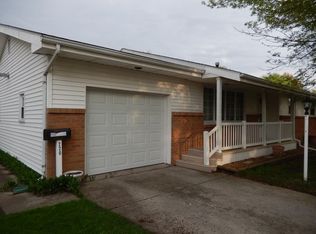
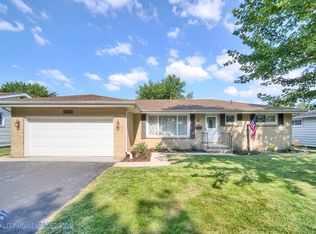
    Sturdy, timeless, and full of character, this well-maintained home offers a warm and welcoming vibe from the moment you step inside. The main level invites you in with a spacious living room featuring a cozy gas fireplace-perfect for relaxing evenings or casual entertaining. Head downstairs to the heart of the home, where you'll find an open kitchen and dining area that flows seamlessly into a large family room. This level also includes a convenient half bathroom, a laundry room, and access to the attached garage-keeping everyday life running smoothly. Upstairs, you'll find three comfortable bedrooms and a full bathroom. The unique layout offers a great view from the bedrooms overlooking the living room below, adding a sense of space and architectural charm. Step outside to enjoy the fully fenced backyard, complete with a beautiful brick patio-ideal for hosting friends, grilling out, or simply soaking up the sunshine. This home blends classic construction with thoughtful design and just the right amount of character. Come take a look-you'll feel right at home!

    Zillow last checked:

    Listing updated:

    Listing courtesy of:

    Christine Richardson 815-600-3161,

    Village Realty, Inc,

    Shane Richardson,

    Village Realty, INC

    Bought with:

    Linda Krause, GRI,SFR

    Berkshire Hathaway HomeServices Speckman Realty

    Source: MRED as distributed by MLS GRID,MLS#: 12465601MLS Logo

    Facts & features

    Interior

    Bedrooms & bathrooms
    • Bedrooms: 3
    • Bathrooms: 2
    • Full bathrooms: 1
    • 1/2 bathrooms: 1
    Primary bedroom
    • Features: Flooring (Hardwood)
    • Level: Second
    • Area: 156 Square Feet
    • Dimensions: 13X12
    Bedroom 2
    • Features: Flooring (Hardwood)
    • Level: Second
    • Area: 132 Square Feet
    • Dimensions: 12X11
    Bedroom 3
    • Features: Flooring (Hardwood)
    • Level: Second
    • Area: 132 Square Feet
    • Dimensions: 12X11
    Dining room
    • Features: Flooring (Ceramic Tile)
    • Level: Lower
    • Area: 150 Square Feet
    • Dimensions: 15X10
    Family room
    • Features: Flooring (Ceramic Tile)
    • Level: Lower
    • Area: 240 Square Feet
    • Dimensions: 15X16
    Kitchen
    • Features: Flooring (Ceramic Tile)
    • Level: Lower
    • Area: 121 Square Feet
    • Dimensions: 11X11
    Laundry
    • Features: Flooring (Ceramic Tile)
    • Level: Lower
    • Area: 30 Square Feet
    • Dimensions: 6X5
    Living room
    • Features: Flooring (Hardwood)
    • Level: Main
    • Area: 280 Square Feet
    • Dimensions: 20X14
    Heating
    • Natural Gas, Steam, Baseboard
    Cooling
    • Central Air, Zoned
    Appliances
    • Included: Range, Microwave, Dishwasher, Refrigerator, Washer, Dryer, Water Softener Owned
    Features
    • Windows: Screens
    • Basement: None
    • Number of fireplaces: 1
    • Fireplace features: Gas Log, Living Room
    Interior area
    • Total structure area: 0
    • Total interior livable area: 1,626 sqft

    Property

    Parking
    • Total spaces: 1
    • Parking features: Concrete, Garage Door Opener, Yes, Garage Owned, Attached, Garage
    • Attached garage spaces: 1
    • Has uncovered spaces: Yes
    Accessibility
    • Accessibility features: No Disability Access
    Features
    • Levels: Tri-Level
    • Patio & porch: Patio
    • Fencing: Fenced
    Lot
    • Size: 8,750 sqft
    • Dimensions: 125x70
    Details
    • Additional structures: Shed(s)
    • Parcel number: 06101330400500
    • Zoning: SINGL
    • Special conditions: None
    • Other equipment: Water-Softener Owned, Ceiling Fan(s), Sump Pump

    Construction

    Type & style
    • Home type: SingleFamily
    • Property subtype: Single Family Residence
    Materials
    • Aluminum Siding, Brick
    • Foundation: Block
    • Roof: Asphalt
    Condition
    • New construction: No
    • Year built: 1967

    Utilities & green energy

    • Sewer: Public Sewer
    • Water: Public

    Community & neighborhood

    Community
    • Community features: Curbs, Street Lights, Street Paved
    Location
    • Region: Momence

    HOA & financial

    HOA
    • Services included: None

    Other

    Other facts
    • Listing terms: FHA
    • Ownership: Fee Simple

    Price history

    DateEventPrice
    11/14/2025Sold$208,000-3.3%$128/sqft
    Source: MRED as distributed by MLS GRID #12465601 Report a problem
    9/12/2025Contingent$215,000$132/sqft
    Source: MRED as distributed by MLS GRID #12465601 Report a problem
    9/9/2025Listed for sale$215,000+74.8%$132/sqft
    Source: MRED as distributed by MLS GRID #12465601 Report a problem
    12/13/2016Sold$123,000$76/sqft
    Source: MRED as distributed by MLS GRID #09246930 Report a problem

    Public tax history

    YearProperty taxesTax assessment
    2024$4,044 +10.5%$57,641 +10%
    2023$3,659 +13.5%$52,401 +15%
    2022$3,224 +9.2%$45,566 +10%
    2021$2,952 -2.1%$41,424
    2020$3,013 -2%$41,424
    2019$3,074 +0.9%$41,424
    2018$3,047 $41,424
    2017$3,047 +1.6%$41,424 -10%
    2016$2,998 -0.9%$46,008
    2015$3,024 $46,008 +5.3%
    2014$3,024 $43,678 +2%
    2013-- $42,816 -9.1%
    2012-- $47,111 -9.6%
    2011-- $52,111 -1.1%
    2009$2,769 -8.4%$52,669
    2008$3,024 $52,669 +36.5%
    2002-- $38,591 +6.5%
    2001-- $36,231 +1%
    2000-- $35,872

    Find assessor info on the county website

    Neighborhood: 60954

    Nearby schools

    GreatSchools rating
    Schools provided by the listing agent
    • District: 1

    Source: MRED as distributed by MLS GRID. This data may not be complete. We recommend contacting the local school district to confirm school assignments for this home.

    Get pre-qualified for a loan
    At Zillow Home Loans, we can pre-qualify you in as little as 5 minutes with no impact to your credit score.

    An equal housing lender. NMLS #10287.