MULTIPLE OFFERS RECEIVED... Deadline 4/14/25 at 2:00 pm Imagine your private oasis... This beautifully CUSTOM BUILT HOME, set on 1.5 acres (comprising of TWO parcels) at the very end of quiet Cherry Street, with no through traffic, backs directly onto serene woods and a stream (Sellersville Borough owns a portion of the adjacent wooded area). Enter a bright and airy OPEN KITCHEN & GREAT ROOM, the heart of the home. Cathedral ceilings soar above, while large arch windows and skylights flood the space with natural light. Cozy up by the floor-to-ceiling brick fireplace with a wood stove. The kitchen is a chef's delight with unique handmade Mexican tile flooring, a large island with a second sink, (Refrigerator is included). Gleaming WOOD FLOORS flow seamlessly through the first-floor Living Room, Dining Room, Family Room, and Foyer. Don't have to worry about the ROOF, it was installed in 2020. The first floor offers flexibility with a BONUS ROOM, large closet, built in bookcase – perfect for your home office, homeschooling, hobbies, or a generously sized mudroom to keep everything organized. Step outside to your private screened-in porch and deck, where you can savor your morning coffee and the tranquility of your wooded surroundings. Enjoy the luxury of TWO PRIMARY SUITES: a convenient first-floor retreat with a large jetted tub, walk-in shower, and ample closet space (three closets!), and a second upstairs primary bedroom with walk in closet and private full bathroom. Two additional bedrooms and a shared full hall bathroom complete the upper level. The expansive lower level extends your living space with a finished sitting room featuring a brick hearth, a bright game room (or exercise area) with sliding doors leading to the back yard, and a huge laundry room (complete with washer, dryer, and refrigerator, all included!) with its own outside access. Storage is never an issue with a large shelved storage room and a separate second basement with easy outdoor entry. There is a second BASEMENT with outside entrance for more extra storage (under the Kitchen, see side view picture). Practicality meets convenience with an ATTACHED ONE CAR GARAGE, plus a DETACHED TWO CAR GARAGE offering even more storage solutions. The property is a haven for nature lovers and gardeners, boasting established gardens with bulbs, blueberry and raspberry bushes, and fenced areas ready for your green thumb. Embrace a touch of rural living with existing fenced areas perfect for goats and chickens. Yet, all this privacy is just a short stroll away from the fantastic Menlo Pool, Holiday House, parks, tennis courts, fishing spots, a variety of restaurants, and the renowned Sellersville Theater. Experience the perfect blend of secluded living and community convenience – don't let this exceptional home slip away! OPEN HOUSE: SUNDAY, APRIL 13, 2-4:00 pm
Sold for $736,000
$736,000
222 Cherry St, Sellersville, PA 18960
4beds
3,112sqft
Single Family Residence
Built in 1965
1.02 Acres Lot
$727,100 Zestimate®
$237/sqft
$3,691 Estimated rent
Home value
$727,100
$691,000 - $771,000
$3,691/mo
Zestimate® history
Owner options
List your home for rent
$3,691/mo
Rent Zestimate®
Find your next renter with Zillow Rental Manager. Plus, with online applications, you can quickly screen prospective tenants – for free.
$3,691/mo
Rent Zestimate®
Refinance and save
$4,695/mo
Est. payment
Refinancing to a lower rate could help reduce your monthly payments and save thousands over the life of the loan.
$4,695/mo
Est. payment
Explore your selling options
Work with a Zillow partner agent
Leverage their expertise and Zillow's premium Showcase listings to get your home seen by more buyers.
Get startedList with your own agent
Get your home in front of millions of buyers by listing it on Zillow.
Learn how to do itSell it yourself
Take full control of how buyers see your home on Zillow by listing For Sale by Owner (FSBO).
List your homeWhat's special
Detached two car garageAttached one car garageEstablished gardensLarge jetted tubFinished sitting roomHuge laundry roomBonus room
Zillow last checked:
Listing updated:
Listed by:
Connie Hunsberger 215-407-4761,
BHHS Fox & Roach-Collegeville
Bought with:
Stacey DeLong, RS327245
Iron Valley Real Estate Legacy
Source: Bright MLS,MLS#: PABU2090496
Facts & features
Interior
Bedrooms & bathrooms
- Bedrooms: 4
- Bathrooms: 4
- Full bathrooms: 3
- 1/2 bathrooms: 1
- Main level bathrooms: 2
- Main level bedrooms: 1
Rooms
- Room types: Living Room, Dining Room, Primary Bedroom, Bedroom 3, Bedroom 4, Kitchen, Game Room, Family Room, Great Room, Laundry, Office
Primary bedroom
- Level: Main
- Area: 273 Square Feet
- Dimensions: 21 x 13
Primary bedroom
- Level: Upper
- Area: 182 Square Feet
- Dimensions: 14 x 13
Bedroom 3
- Level: Upper
- Area: 156 Square Feet
- Dimensions: 12 x 13
Bedroom 4
- Level: Upper
- Area: 156 Square Feet
- Dimensions: 12 x 13
Dining room
- Level: Main
- Area: 200 Square Feet
- Dimensions: 10 x 20
Family room
- Level: Lower
- Area: 256 Square Feet
- Dimensions: 16 x 16
Game room
- Level: Lower
- Area: 289 Square Feet
- Dimensions: 17 x 17
Great room
- Level: Main
- Area: 260 Square Feet
- Dimensions: 13 x 20
Kitchen
- Level: Main
- Area: 200 Square Feet
- Dimensions: 10 x 20
Laundry
- Level: Lower
- Area: 160 Square Feet
- Dimensions: 20 x 8
Living room
- Level: Main
- Area: 221 Square Feet
- Dimensions: 17 x 13
Office
- Level: Main
- Area: 165 Square Feet
- Dimensions: 11 x 15
Screened porch
- Level: Main
- Area: 204 Square Feet
- Dimensions: 12 x 17
Heating
- Baseboard, Heat Pump, Electric
Cooling
- Central Air, Electric
Appliances
- Included: Microwave, Dishwasher, Dryer, Oven/Range - Electric, Refrigerator, Washer, Water Heater, Electric Water Heater
- Laundry: In Basement, Laundry Room
Features
- Bathroom - Stall Shower, Built-in Features, Ceiling Fan(s), Combination Kitchen/Dining, Crown Molding, Dining Area, Pantry, Wainscotting, Walk-In Closet(s)
- Flooring: Carpet, Wood, Tile/Brick
- Windows: Skylight(s), Window Treatments
- Basement: Full,Partially Finished,Walk-Out Access
- Number of fireplaces: 1
- Fireplace features: Wood Burning, Wood Burning Stove
Interior area
- Total structure area: 3,112
- Total interior livable area: 3,112 sqft
- Finished area above ground: 3,112
- Finished area below ground: 0
Property
Parking
- Total spaces: 3
- Parking features: Garage Faces Front, Garage Door Opener, Inside Entrance, Asphalt, Driveway, Detached, Attached
- Attached garage spaces: 3
- Has uncovered spaces: Yes
Accessibility
- Accessibility features: None
Features
- Levels: Two
- Stories: 2
- Patio & porch: Deck, Screened, Porch, Screened Porch
- Pool features: None
- Spa features: Bath
- Has view: Yes
- View description: Trees/Woods
Lot
- Size: 1.02 Acres
- Features: Backs to Trees, No Thru Street, Private, Rear Yard, Stream/Creek
Details
- Additional structures: Above Grade, Below Grade
- Parcel number: 39005001
- Zoning: LR
- Special conditions: Standard
Construction
Type & style
- Home type: SingleFamily
- Architectural style: Colonial
- Property subtype: Single Family Residence
Materials
- Frame
- Foundation: Block
- Roof: Asphalt
Condition
- Very Good
- New construction: No
- Year built: 1965
Details
- Builder name: John Shelly
Utilities & green energy
- Sewer: Private Sewer
- Water: Public
- Utilities for property: Cable Connected
Community & HOA
Community
- Subdivision: None Available
HOA
- Has HOA: No
Location
- Region: Sellersville
- Municipality: SELLERSVILLE BORO
Financial & listing details
- Price per square foot: $237/sqft
- Tax assessed value: $35,340
- Annual tax amount: $6,633
- Date on market: 4/11/2025
- Listing agreement: Exclusive Right To Sell
- Listing terms: Conventional
- Inclusions: (2) Refrigerators, Washer, Dryer, All Curtains
- Exclusions: Stove / Oven In Basement
- Ownership: Fee Simple
Price history
| Date | Event | Price |
|---|---|---|
| 6/12/2025 | Sold | $736,000+19.7%$237/sqft |
Source:  Bright MLS #PABU2090496 Report a problem Bright MLS #PABU2090496 Report a problem | ||
| 4/15/2025 | Pending sale | $615,000$198/sqft |
Source: Bright MLS #PABU2090496 Report a problem | ||
| 4/11/2025 | Listed for sale | $615,000$198/sqft |
Source: Bright MLS #PABU2090496 Report a problem | ||
Public tax history
| Year | Property taxes | Tax assessment |
|---|---|---|
| 2025 | $6,810 +1.6% | $35,340 |
| 2024 | $6,704 +1.1% | $35,340 |
| 2023 | $6,634 | $35,340 |
| 2022 | $6,634 | $35,340 |
| 2021 | $6,634 | $35,340 |
| 2020 | $6,634 +2.2% | $35,340 |
| 2018 | $6,492 +0.7% | $35,340 |
| 2017 | $6,448 | $35,340 |
| 2016 | $6,448 | $35,340 |
| 2015 | -- | $35,340 |
| 2014 | -- | $35,340 |
| 2013 | -- | $35,340 |
| 2012 | -- | $35,340 -11.1% |
| 2011 | -- | $39,760 |
| 2010 | -- | $39,760 |
| 2009 | -- | $39,760 |
| 2008 | -- | $39,760 |
| 2007 | -- | $39,760 |
| 2006 | -- | $39,760 |
| 2005 | -- | $39,760 +300% |
| 2004 | -- | $9,940 |
| 2003 | -- | $9,940 |
| 2002 | -- | $9,940 |
| 2000 | -- | $9,940 |
Find assessor info on the county website
Neighborhood: 18960
Nearby homes
- $512,600-- bd-- ba-- sqft222 Cherry St, Sellersville, PA 18960Off Market
- $402,7003 bd1 ba1.8k sqft238 Lawn Ave, Sellersville, PA 18960Off Market
- $507,0004 bd2 ba2.3k sqft306 Lawn Ave, Sellersville, PA 18960Off Market
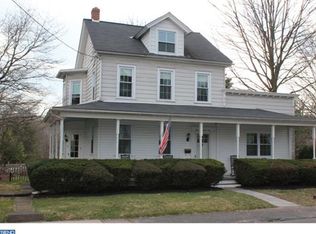
- $495,4003 bd4 ba3.1k sqft232 Lawn Ave, Sellersville, PA 18960Off Market
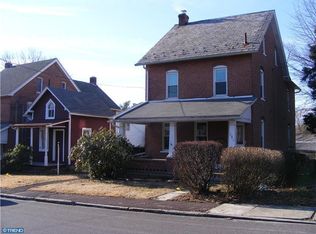
- $15,904-- bd-- ba-- sqft164 Lawn Ave, Sellersville, PA 18960Off Market
- $12,530-- bd-- ba-- sqft164 Lawn Ave, Sellersville, PA 18960Off Market
- $345,5003 bd1 ba2k sqft314 Lawn Ave, Sellersville, PA 18960Off Market
- $489,4002 bd-- ba2.3k sqft226 Lawn Ave, Sellersville, PA 18960Off Market
Nearby schools
GreatSchools rating
- 7/10West Rockhill El SchoolGrades: K-5Distance: 0.8 mi
- 5/10Pennridge South Middle SchoolGrades: 6-8Distance: 0.7 mi
- 9/10Pennridge High SchoolGrades: 9-12Distance: 2.8 mi
Schools provided by the listing agent
- District: Pennridge
Source: Bright MLS. This data may not be complete. We recommend contacting the local school district to confirm school assignments for this home.
Get a cash offer in 3 minutes
Find out how much your home could sell for in as little as 3 minutes with a no-obligation cash offer.
Estimated market value
$727,100
Get a cash offer in 3 minutes
Find out how much your home could sell for in as little as 3 minutes with a no-obligation cash offer.
Estimated market value
$727,100
- Pennsylvania
- Bucks County
- Sellersville
- 18960
- 222 Cherry St
