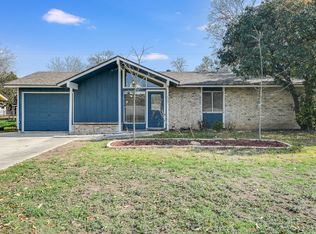
Welcome to this beautifully updated 3 bed, 2 bath home nestled in the heart of Live Oak! Conveniently located minutes from IKEA, many new restaurants and retail as well as The Forum, and Randolph AFB, with easy access to community amenities including the City of Live Oak pool, parks, playgrounds, skate ramps, and a scenic lake. Inside, you'll be greeted by stunning exposed beams, a cozy wood-burning rock fireplace, and two generous living areas - all with no carpet, featuring luxury vinyl wood-look flooring and ceramic tile throughout. The fully updated kitchen boasts brand new granite countertops, tile backsplash, and stainless-steel appliances including a smooth-top range, range hood, dishwasher, and refrigerator. A versatile flex room off the kitchen is perfect for a home office, gym, or playroom, while a spacious utility room offers additional workspace potential. The primary bedroom is privately situated away from secondary bedrooms and features a walk-in closet. One secondary bedroom includes charming floor-to-ceiling built-in bookshelves. Additional upgrades include a 2-year-old roof, fresh interior paint, new blinds, updated lighting and bathroom fixtures, new vanities, and refreshed shower/tub surrounds. Step outside to a large backyard with mature trees, a storage shed, and a covered patio/deck - ideal for entertaining and family gatherings. The home has space for a 2 car garage, but one space is currently being used as more of a finished out space so it is convertible back to a 2 car very easily, but would lose approximately 100SF of the currently finished out space in garage space 1. It's a great starter home or rental and at a very affordable price.
Sold
Price Unknown
222 Cherrywood, Live Oak, TX 78233
3beds
1,625sqft
Single Family Residence
Built in 1968
9,191 Square Feet Lot
$233,900 Zestimate®
$--/sqft
$1,745 Estimated rent
Home value
$233,900
$220,000 - $248,000
$1,745/mo
Zestimate® history
Owner options
List your home for rent
$1,745/mo
Rent Zestimate®
Find your next renter with Zillow Rental Manager. Plus, with online applications, you can quickly screen prospective tenants – for free.
$1,745/mo
Rent Zestimate®
Refinance and save
Refinancing to a lower rate could help reduce your monthly payments and save thousands over the life of the loan.
Explore your selling options
Work with a Zillow partner agent
Leverage their expertise and Zillow's premium Showcase listings to get your home seen by more buyers.
Get startedList with your own agent
Get your home in front of millions of buyers by listing it on Zillow.
Learn how to do itSell it yourself
Take full control of how buyers see your home on Zillow by listing For Sale by Owner (FSBO).
List your homeWhat's special
Cozy wood-burning rock fireplaceNew blindsFresh interior paintStainless-steel appliancesStorage shedNew vanitiesLuxury vinyl wood-look flooring
Zillow last checked:
Listing updated:
Listed by:
Brayson Verzella TREC #538286 (210) 920-9009,
Real Broker, LLC
Source: LERA MLS,MLS#: 1944708
Facts & features
Interior
Bedrooms & bathrooms
- Bedrooms: 3
- Bathrooms: 2
- Full bathrooms: 2
Primary bedroom
- Features: Split, Walk-In Closet(s), Ceiling Fan(s), Full Bath
- Area: 156
- Dimensions: 13 x 12
Bedroom 2
- Area: 156
- Dimensions: 13 x 12
Bedroom 3
- Area: 132
- Dimensions: 12 x 11
Primary bathroom
- Features: Shower Only, Single Vanity
- Area: 40
- Dimensions: 8 x 5
Family room
- Area: 357
- Dimensions: 21 x 17
Kitchen
- Area: 120
- Dimensions: 15 x 8
Living room
- Area: 308
- Dimensions: 22 x 14
Heating
- Central, Electric
Cooling
- Central Air
Appliances
- Included: Range, Refrigerator, Dishwasher, Plumbed For Ice Maker, Electric Water Heater, Electric Cooktop
- Laundry: Main Level, Washer Hookup, Dryer Connection
Features
- Two Living Area, 1st Floor Lvl/No Steps, High Ceilings, Open Floorplan, Ceiling Fan(s), Chandelier, Solid Counter Tops
- Flooring: Vinyl
- Windows: Window Coverings, Skylight(s)
- Has basement: No
- Attic: Access Only
- Number of fireplaces: 1
- Fireplace features: One, Family Room
Interior area
- Total interior livable area: 1,625 sqft
Property
Parking
- Total spaces: 1
- Parking features: One Car Garage, Attached, Converted Garage
- Attached garage spaces: 1
Features
- Levels: One
- Stories: 1
- Patio & porch: Covered
- Pool features: None, Community
- Fencing: Chain Link
Lot
- Size: 9,191 Square Feet
- Residential vegetation: Mature Trees
Details
- Additional structures: Shed(s)
- Parcel number: 050481030080
Construction
Type & style
- Home type: SingleFamily
- Property subtype: Single Family Residence
Materials
- Brick, Siding, Fiber Cement
- Foundation: Slab
- Roof: Composition
Condition
- Pre-Owned
- New construction: No
- Year built: 1968
Utilities & green energy
- Sewer: Sewer System
- Water: Water System
- Utilities for property: Private Garbage Service
Community & HOA
Community
- Features: Playground, Lake/River Park, Fishing
- Security: Smoke Detector(s)
- Subdivision: Live Oak Village
Location
- Region: Live Oak
Financial & listing details
- Tax assessed value: $203,300
- Annual tax amount: $4,289
- Date on market: 2/27/2026
- Cumulative days on market: 45 days
- Listing terms: Conventional,FHA,VA Loan,TX Vet,Cash
Price history
| Date | Event | Price |
|---|---|---|
| 4/17/2026 | Sold | -- |
Source:  LERA MLS #1944708 Report a problem LERA MLS #1944708 Report a problem | ||
| 4/13/2026 | Pending sale | $239,900$148/sqft |
Source: LERA MLS #1944708 Report a problem | ||
| 3/23/2026 | Contingent | $239,900$148/sqft |
Source: LERA MLS #1944708 Report a problem | ||
| 2/27/2026 | Listed for sale | $239,900-4%$148/sqft |
Source: LERA MLS #1944708 Report a problem | ||
| 8/1/2025 | Listing removed | $249,900$154/sqft |
Source: LERA MLS #1794020 Report a problem | ||
| 6/23/2025 | Listed for sale | $249,900$154/sqft |
Source: LERA MLS #1794020 Report a problem | ||
| 6/20/2025 | Contingent | $249,900$154/sqft |
Source: LERA MLS #1794020 Report a problem | ||
| 5/30/2025 | Price change | $249,900-3.5%$154/sqft |
Source: LERA MLS #1794020 Report a problem | ||
| 4/24/2025 | Price change | $259,000-3.7%$159/sqft |
Source: LERA MLS #1794020 Report a problem | ||
| 1/5/2025 | Listed for sale | $269,000-2.2%$166/sqft |
Source: LERA MLS #1794020 Report a problem | ||
| 8/26/2024 | Listing removed | $275,000$169/sqft |
Source: LERA MLS #1794020 Report a problem | ||
| 7/18/2024 | Listed for sale | $275,000$169/sqft |
Source: LERA MLS #1794020 Report a problem | ||
| 7/1/2021 | Sold | -- |
Source: Agent Provided Report a problem | ||
| 10/8/2020 | Listing removed | $1,450$1/sqft |
Source: Stonepoint Properties Inc #1487083 Report a problem | ||
| 10/3/2020 | Listed for rent | $1,450$1/sqft |
Source: Stonepoint Properties Inc #1487083 Report a problem | ||
| 11/2/2019 | Listing removed | $1,450$1/sqft |
Source: Stonepoint Properties Inc #1417685 Report a problem | ||
| 10/12/2019 | Listed for rent | $1,450$1/sqft |
Source: Stonepoint Properties Inc #1417685 Report a problem | ||
Public tax history
| Year | Property taxes | Tax assessment |
|---|---|---|
| 2025 | $4,290 -8.4% | $203,300 -6.7% |
| 2024 | $4,681 -2.9% | $217,850 -2.2% |
| 2023 | $4,819 +1.6% | $222,690 +11.5% |
| 2022 | $4,742 +29.3% | $199,760 +24% |
| 2021 | $3,666 | $161,080 +6.9% |
| 2020 | $3,666 +4% | $150,740 +7.6% |
| 2019 | $3,527 | $140,050 +9.4% |
| 2018 | $3,527 +11.1% | $128,040 +5.5% |
| 2017 | $3,174 +13% | $121,380 +15.3% |
| 2016 | $2,810 +16.9% | $105,290 +5.8% |
| 2015 | $2,403 | $99,480 +11.5% |
| 2014 | $2,403 | $89,250 +11.5% |
| 2013 | -- | $80,040 -0.2% |
| 2012 | -- | $80,180 -2.2% |
| 2011 | -- | $81,980 -1.1% |
| 2010 | -- | $82,890 -2.8% |
| 2009 | -- | $85,280 -6.7% |
| 2008 | -- | $91,440 +1.9% |
| 2007 | -- | $89,760 +7.2% |
| 2006 | -- | $83,750 +6.8% |
| 2005 | -- | $78,430 |
| 2004 | -- | -- |
| 2003 | -- | -- |
| 2002 | -- | -- |
| 2001 | -- | -- |
| 2000 | -- | -- |
Find assessor info on the county website
Neighborhood: 78233
Nearby homes
- $201,6003 bd2 ba1.2k sqft218 Cherrywood Ln, Live Oak, TX 78233Off Market
- $221,9003 bd2 ba1.5k sqft226 Cherrywood Ln, Live Oak, TX 78233Off Market
- $196,3003 bd2 ba1.2k sqft223 Shin Oak Dr, Live Oak, TX 78233Off Market
- $198,0003 bd1 ba989 sqft227 Shin Oak Dr, Live Oak, TX 78233Off Market
- $169,8003 bd1 ba985 sqft214 Cherrywood Ln, Live Oak, TX 78233Off Market
- $198,8003 bd2 ba1.2k sqft302 Cherrywood Ln, Live Oak, TX 78233Off Market
- $175,3003 bd1 ba1.1k sqft219 Shin Oak Dr, Live Oak, TX 78233Off Market
- $193,9004 bd2 ba1.5k sqft103 Northcutt Trl, Live Oak, TX 78233Off Market
Nearby schools
GreatSchools rating
- 6/10Franz Leadership AcademyGrades: PK-5Distance: 0.5 mi
- 5/10Kitty Hawk Middle SchoolGrades: 6-8Distance: 1.7 mi
- 3/10Veterans Memorial High SchoolGrades: 9-12Distance: 3.4 mi
Schools provided by the listing agent
- Elementary: Ed Franz
- Middle: Kitty Hawk
- High: Judson
- District: Judson
Source: LERA MLS. This data may not be complete. We recommend contacting the local school district to confirm school assignments for this home.
Get a cash offer in 3 minutes
Find out how much your home could sell for in as little as 3 minutes with a no-obligation cash offer.
Estimated market value
$233,900
Get a cash offer in 3 minutes
Find out how much your home could sell for in as little as 3 minutes with a no-obligation cash offer.
Estimated market value
$233,900
- Texas
- Bexar County
- Live Oak
- 78233
- 222 Cherrywood
Nearby cities
Nearby zip codes
Other Live Oak Topics
