Skip main navigation
Off market
  • Price Unknown

    222 Churchill Dr, Saskatoon, SK S7K 3Y7

    5beds
    4baths
    1,604sqft
    Single Family Residence
    Built in 1974
    -- sqft lot
    $-- Zestimate®
    C$--/sqft
    C$2,827 Estimated rent

    Home value

    Not available

    Estimated sales range

    Not available

    Not available

    Loading
    Loading...

    Owner options

    List your home for rent

    C$2,827/mo

    Rent Zestimate®

    Find your next renter with Zillow Rental Manager. Plus, with online applications, you can quickly screen prospective tenants – for free.

    Learn more

    C$2,827/mo

    Rent Zestimate®

    Refinance and save

    Refinancing to a lower rate could help reduce your monthly payments and save thousands over the life of the loan.

    See today's rates

    Explore your selling options

    Work with a Zillow partner agent

    Leverage their expertise and Zillow's premium Showcase listings to get your home seen by more buyers.

    Get started

    List with your own agent

    Get your home in front of millions of buyers by listing it on Zillow.

    Learn how to do it

    Sell it yourself

    Take full control of how buyers see your home on Zillow by listing For Sale by Owner (FSBO).

    List your home

    What's special

    Backing green spaceOpen concept designStriking brick accentsSleek glass wallGorgeous custom kitchenExpansive l-shaped islandItalian rolled glass backsplash

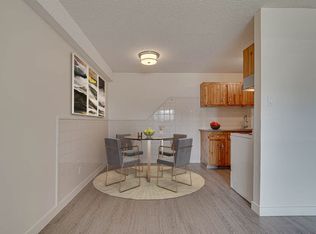

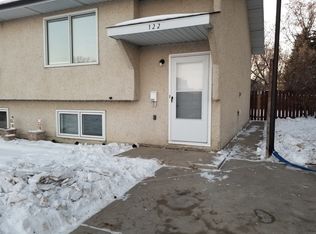
    Backing green space & just steps to parks & elementary schools, this fully renovated 2-story offers the perfect blend of contemporary living in a mature and sought after neighbourhood. You'll immediately be impressed by the open concept design that flows from room to room. The main floor boasts beautiful leather and commercial laminate floors, which flow throughout the space, complementing the striking brick accents and a sleek glass wall. The heart of the home is the gorgeous custom kitchen, designed by Rhine Artisans in a warm white oak finish, featuring an expansive L-shaped island with quartz and concrete countertops. The Italian rolled glass backsplash is a true showstopper, with stainless steel appliances. This kitchen seamlessly opens to the living and dining areas, making it the perfect place for friends and family to gather. Upstairs, you'll find four generously-sized bedrooms, including a luxurious primary suite. The suite features a spacious walk-in closet and a gorgeous ensuite bathroom with a tiled steam shower. The remaining three bedrooms are perfect for family, guests, or even a home office. The fully developed basement offers even more living space, with cork flooring. A fifth bedroom and a 3-piece bathroom make the basement an ideal spot for guests, a home gym, or a teen retreat. The fully fenced and landscaped backyard features a deck and patio, creating the perfect space to enjoy the beauty of your mature trees and shrubs. The front and backyards include underground sprinklers, and there's ample parking with a double concrete driveway and a single attached insulated garage.No detail was overlooked in this home's renovation. The entire property underwent a complete transformation in 2014, including updates to the exterior, windows, shingles, soffits, fascia, kitchen, bathrooms, flooring, paint, central air, and central vac—ensuring a modern and comfortable living experience. Recent updates include a new water heater (2023) and a new fridge (2024).

    This property is off market, which means it's not currently listed for sale or rent on Zillow. This may be different from what's available on other websites or public sources.

    Zillow last checked:

    Source: Century 21 Canada,MLS®#: SK987475MLS Logo

    Facts & features

    Interior

    Bedrooms & bathrooms
    • Bedrooms: 5
    • Bathrooms: 4
    Heating
    • Has Heating (Unspecified Type)
    Features
    • Basement: yes
    Interior area
    • Total structure area: 1,604
    • Total interior livable area: 1,604 sqft

    Property

    Parking
    • Parking features: 1 CAR ATTACHED

    Construction

    Type & style
    • Home type: SingleFamily
    • Property subtype: Single Family Residence
    Condition
    • Year built: 1974

    Community & HOA

    Community
    • Subdivision: River Heights SA
    Location
    • Region: Saskatoon

    Financial & listing details

    • Date on market: 11/5/2024
    • Lease term: Contact For Details

    Price history

    Price history is unavailable.

    Public tax history

    Tax history is unavailable.

    Neighborhood: River Heights

    Nearby schools

    GreatSchools rating

    No schools nearby

    We couldn't find any schools near this home.