Exceptional waterfront living with rare additional lot ownership and direct access to 140-foot-wide waterways leading unrestricted to Lake Pontchartrain and the Gulf. This beautifully maintained 3-bedroom, 2.5 bath home offers 2,214 sq. ft of thoughtfully designed space, blending comfort and functionality with timeless finishes throughout. Inside, the living area showcases custom built-ins and rich flooring, flowing effortlessly into the kitchen featuring distinctive concrete countertops, generous cabinetry, and a layout designed for both everyday living and entertaining. Plantation shutters add an elegant touch while enhancing natural light and privacy. The primary suite serves as a private retreat with a recently updated bathroom (2022). Secondary bedrooms are well-appointed and connected by a convenient Jack and Jill bathroom. Outdoors, enjoy a true waterfront lifestyle with a covered patio overlooking the water, a private boathouse with lift accommodating up to a 25 ft boat. Property also features RV electric hookup or marine outlet for added versatility. Located directly across from a public park shaded by oak and pecan trees, this home offers both scenic views and added outdoor space to enjoy. A unique offering combining space, functionality, and exceptional waterfront amenities. CERTIFIED FORTIFIED ROOF installed July 2026 offering greater wind and storm protection and the potential for insurance premium savings - buyer to verify with their insurance provider.
Active
$409,000
222 Constellation Dr, Slidell, LA 70458
3beds
2,214sqft
Single Family Residence
Built in 2004
5,227 Square Feet Lot
$394,800 Zestimate®
$185/sqft
$13/mo HOA
What's special
Generous cabinetryCustom built-insSecondary bedrooms are well-appointedRich flooringScenic views
- 33 days
- 282
- 19
Zillow last checked:
Listing updated:
Listed by:
Teresa Dubreuil 504-915-2299,
Realty One Group Immobilia 985-218-8081
Source: GSREIN,MLS#: 2574885
Facts & features
Interior
Bedrooms & bathrooms
- Bedrooms: 3
- Bathrooms: 3
- Full bathrooms: 2
- 1/2 bathrooms: 1
Primary bedroom
- Description: Flooring: Engineered Hardwood
- Level: Lower
- Dimensions: 15 x 16.5
Bedroom
- Description: Flooring: Carpet
- Level: Lower
- Dimensions: 11.5 x 13
Bedroom
- Description: Flooring: Carpet
- Level: Lower
- Dimensions: 12 x 12.5
Dining room
- Description: Flooring: Engineered Hardwood
- Level: Lower
- Dimensions: 12.5 x 14.5
Foyer
- Description: Flooring: Engineered Hardwood
- Level: Lower
- Dimensions: 9.2 x 13.2
Kitchen
- Description: Flooring: Engineered Hardwood
- Level: Lower
- Dimensions: 12.5 x 14
Laundry
- Description: Flooring: Engineered Hardwood
- Level: Lower
- Dimensions: 4 x 5
Living room
- Description: Flooring: Engineered Hardwood
- Level: Lower
- Dimensions: 16 x 27
Office
- Description: Flooring: Engineered Hardwood
- Level: Lower
- Dimensions: 7.5 x 8.5
Heating
- Central
Cooling
- Central Air, 1 Unit
Appliances
- Included: Cooktop, Double Oven, Dishwasher, Microwave
- Laundry: Washer Hookup, Dryer Hookup
Features
- Tray Ceiling(s), Ceiling Fan(s), Pantry, Stainless Steel Appliances
- Has fireplace: Yes
- Fireplace features: Other
Interior area
- Total structure area: 3,023
- Total interior livable area: 2,214 sqft
Property
Parking
- Total spaces: 2
- Parking features: Garage, Two Spaces, Garage Door Opener
- Has garage: Yes
Features
- Levels: One
- Stories: 1
- Patio & porch: Covered, Pavers, Porch
- Exterior features: Dock, Fence, Porch
- Pool features: None
- On waterfront: Yes
- Waterfront features: Waterfront, Canal Access
Lot
- Size: 5,227 Square Feet
- Dimensions: 52 x 193 x 72 x 192
- Features: Irregular Lot, Outside City Limits
Details
- Parcel number: 121443
- Special conditions: None
Construction
Type & style
- Home type: SingleFamily
- Architectural style: Traditional
- Property subtype: Single Family Residence
Materials
- Stucco
- Foundation: Slab
- Roof: Shingle
Condition
- Excellent
- Year built: 2004
Utilities & green energy
- Sewer: Public Sewer
- Water: Public
Community & HOA
Community
- Subdivision: Eden Isles
HOA
- Has HOA: Yes
- HOA fee: $150 annually
Location
- Region: Slidell
Financial & listing details
- Price per square foot: $185/sqft
- Tax assessed value: $281,090
- Annual tax amount: $2,628
- Date on market: 8/31/2026
Estimated market value
$394,800
$375,000 - $415,000
$2,441/mo
Price history
| Date | Event | Price |
|---|---|---|
| 8/31/2026 | Listed for sale | $409,000$185/sqft |
Source:  GSREIN #2574885 Report a problem GSREIN #2574885 Report a problem | ||
| 6/23/2026 | Listing removed | $409,000$185/sqft |
Source: GSREIN #2550408 Report a problem | ||
| 6/15/2026 | Price change | $409,000-9.1%$185/sqft |
Source: GSREIN #2550408 Report a problem | ||
| 3/31/2026 | Listed for sale | $450,000$203/sqft |
Source: GSREIN #2550408 Report a problem | ||
| 8/6/2021 | Sold | -- |
Source: Public Record Report a problem | ||
| 8/15/2017 | Sold | -- |
Source: Public Record Report a problem | ||
Public tax history
| Year | Property taxes | Tax assessment |
|---|---|---|
| 2025 | $2,628 -3.9% | $28,109 |
| 2024 | $2,734 -7.7% | $28,109 |
| 2023 | $2,961 -2% | $28,109 |
| 2022 | $3,020 -26.3% | $28,109 |
| 2021 | $4,100 +0.5% | $28,109 |
| 2020 | $4,079 +6.3% | $28,109 +10.4% |
| 2019 | $3,836 -0.4% | $25,459 |
| 2018 | $3,850 -0.6% | $25,459 |
| 2017 | $3,875 +38% | $25,459 |
| 2016 | $2,809 | $25,459 +9.7% |
| 2015 | $2,809 +11% | $23,209 |
| 2014 | $2,531 +1.9% | $23,209 |
| 2013 | $2,483 +1.4% | $23,209 0% |
| 2011 | $2,450 +0.4% | $23,212 |
| 2010 | $2,440 | $23,212 |
Find assessor info on the county website
Monthly payment
Est. payment
Payment breakdown
Explore the cost of this home by adjusting the details. Changes won't be saved.Climate risks
Neighborhood: 70458
Similar homes
- $409,0003 bd2 ba2k sqft410 Moonraker Dr, Slidell, LA 70458For Sale
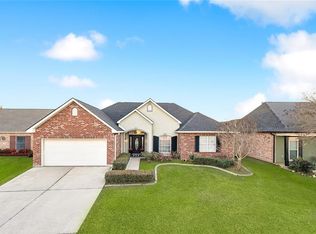
 MLS ID #2568874, Wendy Englande, Century 21 Investment Realty. GSREIN
 - $439,0004 bd4 ba2.6k sqft205 Ranger Pl, Slidell, LA 70458For Sale
 MLS ID #2553509, Peter Ingrassia, Compass Westbank. GSREIN
 - $399,7004 bd2 ba2.2k sqft23 Inlet Dr, Slidell, LA 70458For Sale
 MLS ID #2576908, Brandi Hains, Realty One Group Immobilia. GSREIN
 - $429,9004 bd3 ba2.4k sqft1520 Regatta Cv, Slidell, LA 70458For Sale
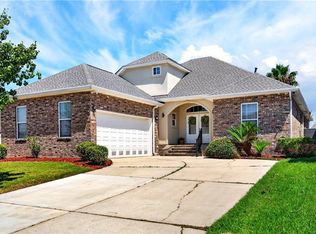 MLS ID #2566405, Erica Spano-Julian, Engel & Volkers Slidell - Mandeville. GSREIN
 - $375,0003 bd2 ba2.1k sqft1473 Royal Palm Dr, Slidell, LA 70458For SaleMLS ID #2568630, Pamela Cangelosi, Homesmart Realty South. GSREIN
- $300,0003 bd2 ba1.8k sqft204 Charles Ct, Slidell, LA 70458For SaleMLS ID #2578104, Deana Bradley, Atlas Real Estate Company, LLC. GSREIN
- $350,0004 bd3 ba2.5k sqft305 Charles Ct, Slidell, LA 70458For SaleMLS ID #2570851, Courtney Simms Davis, Fiorella Avenue Realty. GSREIN
- $364,9004 bd3 ba2.3k sqft100 Southern Star, Slidell, LA 70458For SaleMLS ID #2527871, Jeffrey Breland, Century 21 Investment Realty. GSREIN
- $478,0004 bd3 ba2.5k sqft1505 Cuttysark Cv, Slidell, LA 70458For SaleMLS ID #2557248, Jennifer Blanchard, KELLER WILLIAMS REALTY 455-0100. GSREIN
- $330,0003 bd2 ba1.9k sqft117 Columbia Pl, Slidell, LA 70458For SaleMLS ID #2575426, Jeffery Puckett, Compass Slidell. GSREIN
- $349,9003 bd2 ba2k sqft1512 Regatta Cv, Slidell, LA 70458For SaleMLS ID #2570981, Gina Constantino, ERA Top Agent Realty. GSREIN
- $460,0003 bd3 ba2.6k sqft138 Pebble Beach Dr, Slidell, LA 70458For SaleMLS ID #2564471, Cody LeBoeuf, 1 Percent Lists. GSREIN
- $449,9004 bd4 ba3k sqft246 E Augusta Ln, Slidell, LA 70458For SaleMLS ID #2560081, Jennifer Blanchard, KELLER WILLIAMS REALTY 455-0100. GSREIN
- $498,0004 bd4 ba2.9k sqft200 Ranger Pl, Slidell, LA 70458For SaleMLS ID #2575764, Jennifer Johnson, Engel & Volkers Slidell - Mandeville. GSREIN
- $410,0004 bd2 ba2.1k sqft342 Nicklaus Dr, Slidell, LA 70458For SaleMLS ID #2561646, Amanda Savoie, Savoie Realty LLC. GSREIN
- $455,0004 bd3 ba2.5k sqft122 Cypress Lakes Dr, Slidell, LA 70458For SaleMLS ID #2563801, Tiffany Lord, Keller Williams NOLA Northlake. GSREIN
- $290,0003 bd3 ba1.8k sqft203 Chimaera Ln, Saint Rose, LA 70458For SaleMLS ID #2565911, Amanda Savoie, Savoie Realty LLC. GSREIN
- $459,0004 bd4 ba3.2k sqft421 E Honors Point Ct, Slidell, LA 70458For SaleMLS ID #2574137, Stephanie Woodside, Keller Williams Realty New Orleans. GSREIN
- $499,0005 bd3 ba2.9k sqft1065 Clipper Dr, Slidell, LA 70458For SaleMLS ID #2565298, Amanda Miller, Amanda Miller Realty, LLC. GSREIN
- $459,0004 bd3 ba2.6k sqft517 Snead Ct, Slidell, LA 70458For SaleMLS ID #2576734, John Davis, NOLA Living Realty. GSREIN
