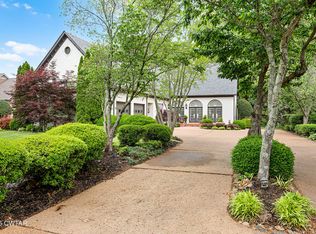
Set on over 10 acres in the heart of Jackson, this remarkable estate offers the rare combination of privacy, scale, and walk-to-country-club convenience - all just one block off Vann Drive. A long, tree-lined approach from Country Club Lane creates a true sense of arrival, with the home positioned well back from the road and surrounded by mature hardwoods and rolling landscape. ---- The main residence spans over 6,500 heated square feet and features a large, one-level floor plan with 4 bedrooms, 4 full baths, and 1 half bath, thoughtfully designed for both everyday living and entertaining. The kitchen is the centerpiece of the home, offering tremendous custom cabinetry, a massive center island, and an exceptional lineup of appliances including a Sub-Zero refrigerator, gas cooktop, double wall ovens, microwave, dishwasher, warming drawer, and beverage cooler. Ceiling heights vary throughout the home, creating visual interest and a comfortable, open feel. ---- Just off the kitchen is a warm and inviting family room with wood beam ceilings, a brick hearth, and gas fireplace. A standout feature of the home is the expansive game room, finished with cypress plank walls and cypress beams, epoxy-coated concrete floors, a gas fireplace, and a wet bar - ideal for entertaining, watching games, or hosting friends. ---- A large screened-in sunroom spans the rear of the home and overlooks the outdoor living areas and custom gunite pool. This space features ceiling fans and a tongue-and-groove wood ceiling, offering peaceful views in every direction and serving as a true extension of the living space. ---- The primary suite is thoughtfully designed with its own private patio, dual walk-in closets, and a well-appointed bath featuring separate vanities, a jetted tub, a custom walk-through tile shower, and separate his-and-her commodes. All secondary bedrooms are oversized with generous closets and direct bath access, including en-suite baths and a Jack-and-Jill configuration. A dedicated office with built-in bookcases, plus an additional flex room ideal for crafts, exercise, or a second workspace, adds exceptional functionality. ---- A full basement beneath the main house provides excellent dry storage, storm shelter capability, or potential gym space. ---- Outdoors, the property feels like a private country retreat, yet sits directly across the street from Jackson Country Club, offering walkable access to the clubhouse and a recently renovated, championship 18-hole golf course. ---- Additional improvements include a detached pool house with covered front porch, full bath, lounge area, and walk-in tile shower. The rear portion of the pool house functions as a two-car garage/workshop, providing excellent flexibility. ---- A separate guest cottage of approximately 647 square feet includes a living area and bedroom, with space for a future kitchen - ideal for guests, extended family, or rental potential. An additional tractor shed adds practical storage for equipment and property maintenance. ---- A unique and valuable feature of the property is secondary access at the rear corner via Seventeenth Green, creating potential for future development of approximately 2.4 acres without impacting the privacy or function of the main residence. ---- With its one-level living, multiple structures, walkable country club access, and unmatched location, this is a truly irreplaceable property offering flexibility, privacy, and long-term potential rarely found within the city limits. ---- For more details, contact Alan Castleman at 731-414-5862.
Sold for $860,000
Zillow last checked:
Listing updated:
Bought with:
Clay Fowler, 330963
Prosper Realty Group
Source: CWTAR,MLS#: 2600568
Price history
| Date | Event | Price |
|---|---|---|
| 5/4/2026 | Sold | $860,000-14%$131/sqft |
Source:  CWTAR #2600568 Report a problem CWTAR #2600568 Report a problem | ||
| 2/24/2026 | Pending sale | $999,900$152/sqft |
Source: CWTAR #2600568 Report a problem | ||
| 2/11/2026 | Listed for sale | $999,900-16.6%$152/sqft |
Source: CWTAR #2600568 Report a problem | ||
| 2/1/2026 | Listing removed | $1,199,000$182/sqft |
Source: CWTAR #2500595 Report a problem | ||
| 12/18/2025 | Price change | $1,199,000-7.7%$182/sqft |
Source: CWTAR #2500595 Report a problem | ||
| 10/24/2025 | Price change | $1,299,000-7.1%$198/sqft |
Source: CWTAR #2500595 Report a problem | ||
| 6/13/2025 | Price change | $1,399,000-6.1%$213/sqft |
Source: CWTAR #2500595 Report a problem | ||
| 2/13/2025 | Price change | $1,490,000-0.6%$227/sqft |
Source: CWTAR #2500595 Report a problem | ||
| 1/5/2025 | Listed for sale | $1,499,000-6.3%$228/sqft |
Source: Owner Report a problem | ||
| 10/23/2024 | Listing removed | -- |
Source: Owner Report a problem | ||
| 7/25/2024 | Listed for sale | $1,600,000$244/sqft |
Source: Owner Report a problem | ||


Get pre-qualified for a loan
At Zillow Home Loans, we can pre-qualify you in as little as 5 minutes with no impact to your credit score.An equal housing lender. NMLS #10287.
