Welcome to your dream home at 222 Creekside Drive in charming Clarksville, TN! This beautifully renovated gem is tucked away on a private wooded lot, offering you tranquility and a cozy retreat from the hustle and bustle of daily life. Step inside and be captivated by the smart design and casual elegance spread across 1,014 square feet of comfortable living space. This delightful home offers 3 inviting bedrooms and a well-appointed bathroom. Enjoy the freedom of no HOA restrictions and the convenience of being close to Fort Campbell, KY. The heart of the home is the kitchen, boasting modern stainless steel appliances, including a refrigerator, microwave, and an electric oven that’s perfect for whipping up your favorite meals. The dishwasher makes clean-up a breeze, while the electric dryer hookup and washer hookup in the utility room provide added convenience for in home laundry. Relax and unwind in the cozy living areas, featuring a blend of carpet, and luxury vinyl plank floors, adding both style and comfort to your everyday living. The central AC and heating ensure you stay comfortable year-round, while the crawl space provides additional storage options. Outside, the spacious 9,583-square-foot lot includes a welcoming porch, perfect for enjoying your morning coffee or evening relaxation. Parking is made easy with the included driveway, and you’ll appreciate the added benefit of high speed internet that is available. This home truly combines comfort, convenience, and privacy, making it a must-see! Schedule your visit today and imagine the possibilities of making this wonderful house your new home.
Closed
$199,900
222 Creekside Dr, Clarksville, TN 37042
3beds
1,014sqft
Single Family Residence, Residential
Built in 1975
9,583 Square Feet Lot
$200,800 Zestimate®
$197/sqft
$1,298 Estimated rent
Home value
$200,800
$189,000 - $213,000
$1,298/mo
Zestimate® history
Owner options
List your home for rent
$1,298/mo
Rent Zestimate®
Find your next renter with Zillow Rental Manager. Plus, with online applications, you can quickly screen prospective tenants – for free.
$1,298/mo
Rent Zestimate®
Refinance and save
$1,222/mo
Est. payment
Refinancing to a lower rate could help reduce your monthly payments and save thousands over the life of the loan.
$1,222/mo
Est. payment
Explore your selling options
Work with a Zillow partner agent
Leverage their expertise and Zillow's premium Showcase listings to get your home seen by more buyers.
Get startedList with your own agent
Get your home in front of millions of buyers by listing it on Zillow.
Learn how to do itSell it yourself
Take full control of how buyers see your home on Zillow by listing For Sale by Owner (FSBO).
List your homeWhat's special
Casual eleganceModern stainless steel appliancesComfortable living spaceElectric ovenPrivate wooded lotLuxury vinyl plank floorsCentral ac and heating
Zillow last checked:
Listing updated:
Listed by:
Cristen Bell 931-436-7404,
Compass RE dba Compass Clarksville
Bought with:
Nina Dirks, 371750
Crye-Leike, Inc., REALTORS
Source: RealTracs MLS as distributed by MLS GRID,MLS#: 2813149
Facts & features
Interior
Bedrooms & bathrooms
- Bedrooms: 3
- Bathrooms: 1
- Full bathrooms: 1
- Main level bedrooms: 3
Bedroom 1
- Features: Extra Large Closet
- Level: Extra Large Closet
- Area: 156 Square Feet
- Dimensions: 13x12
Bedroom 2
- Features: Extra Large Closet
- Level: Extra Large Closet
- Area: 156 Square Feet
- Dimensions: 13x12
Bedroom 3
- Features: Extra Large Closet
- Level: Extra Large Closet
- Area: 117 Square Feet
- Dimensions: 13x9
Kitchen
- Area: 200 Square Feet
- Dimensions: 10x20
Living room
- Features: Separate
- Level: Separate
- Area: 192 Square Feet
- Dimensions: 16x12
Heating
- Central, Electric
Cooling
- Ceiling Fan(s), Central Air, Electric
Appliances
- Included: Electric Oven, Electric Range, Dishwasher, Microwave, Refrigerator, Stainless Steel Appliance(s)
- Laundry: Electric Dryer Hookup, Washer Hookup
Features
- Ceiling Fan(s), High Speed Internet
- Flooring: Carpet, Vinyl
- Basement: Crawl Space
- Has fireplace: No
Interior area
- Total structure area: 1,014
- Total interior livable area: 1,014 sqft
- Finished area above ground: 1,014
Property
Parking
- Total spaces: 4
- Parking features: Driveway, Gravel
- Uncovered spaces: 4
Features
- Levels: One
- Stories: 1
- Patio & porch: Porch
- Fencing: Chain Link
Lot
- Size: 9,583 Square Feet
- Features: Private, Rolling Slope, Wooded
Details
- Parcel number: 063019P F 04700 00003030A
- Special conditions: Standard
- Other equipment: Air Purifier
Construction
Type & style
- Home type: SingleFamily
- Architectural style: Ranch
- Property subtype: Single Family Residence, Residential
Materials
- Vinyl Siding, Ducts Professionally Air-Sealed
- Roof: Shingle
Condition
- New construction: No
- Year built: 1975
Utilities & green energy
- Sewer: Public Sewer
- Water: Public
- Utilities for property: Water Available
Green energy
- Energy efficient items: Thermostat
Community & HOA
Community
- Security: Smoke Detector(s)
- Subdivision: Creekside
HOA
- Has HOA: No
Location
- Region: Clarksville
Financial & listing details
- Price per square foot: $197/sqft
- Tax assessed value: $134,800
- Annual tax amount: $715
- Date on market: 4/3/2025
Price history
| Date | Event | Price |
|---|---|---|
| 6/2/2025 | Sold | $199,900$197/sqft |
Source:  RealTracs MLS as distributed by MLS GRID #2813149 Report a problem RealTracs MLS as distributed by MLS GRID #2813149 Report a problem | ||
| 4/17/2025 | Pending sale | $199,900$197/sqft |
Source: RealTracs MLS as distributed by MLS GRID #2813149 Report a problem | ||
| 4/3/2025 | Listed for sale | $199,900$197/sqft |
Source: RealTracs MLS as distributed by MLS GRID #2813149 Report a problem | ||
| 4/10/2013 | Listing removed | $625$1/sqft |
Source: Huneycutt, Realtors #1427419 Report a problem | ||
| 2/20/2013 | Listed for rent | $625$1/sqft |
Source: Huneycutt, Realtors #1427419 Report a problem | ||
| 9/6/2012 | Listing removed | $625$1/sqft |
Source: Huneycutt, Realtors #1386552 Report a problem | ||
| 8/17/2012 | Listed for rent | $625$1/sqft |
Source: Huneycutt, Realtors #1386552 Report a problem | ||
| 4/14/2012 | Listing removed | $625$1/sqft |
Source: Huneycutt, Realtors #1351740 Report a problem | ||
| 4/5/2012 | Listed for rent | $625+5%$1/sqft |
Source: Huneycutt, Realtors #1351740 Report a problem | ||
| 6/22/2011 | Listing removed | $595$1/sqft |
Source: Huneycutt, Realtors #1279953 Report a problem | ||
| 6/18/2011 | Listed for rent | $595$1/sqft |
Source: Huneycutt, Realtors #1279953 Report a problem | ||
Public tax history
| Year | Property taxes | Tax assessment |
|---|---|---|
| 2024 | $1,004 +40.4% | $33,700 +98.8% |
| 2023 | $715 | $16,950 |
| 2022 | $715 +41.1% | $16,950 |
| 2021 | $507 -22.4% | $16,950 +4.3% |
| 2020 | $653 +0% | $16,250 |
| 2019 | $653 | $16,250 +95.8% |
| 2018 | $653 +30.6% | $8,300 -49% |
| 2017 | $500 -28.8% | $16,275 |
| 2016 | $702 +2.3% | $16,275 |
| 2015 | $686 +1.4% | $16,275 |
| 2014 | $677 +12.7% | $16,275 +18.8% |
| 2013 | $601 | $13,700 -0.1% |
| 2011 | $601 +6.3% | $13,711 |
| 2010 | $565 | $13,711 |
| 2009 | $565 | $13,711 |
| 2008 | -- | $13,711 +1.8% |
| 2007 | $599 +0% | $13,462 |
| 2006 | $599 +8.1% | $13,462 +15.1% |
| 2005 | $554 +5.6% | $11,692 |
| 2004 | $525 | $11,692 |
| 2002 | $525 | $11,692 +5.9% |
| 2001 | -- | $11,036 -75% |
| 2000 | -- | $44,142 |
Find assessor info on the county website
Neighborhood: 37042
Nearby homes
- $186,0003 bd1 ba1k sqft224 Creekside Dr, Clarksville, TN 37042Off Market
- $173,0003 bd1 ba1k sqft220 Creekside Dr, Clarksville, TN 37042Off Market
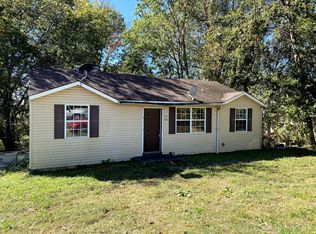
- $120,0003 bd1 ba1k sqft226 Creekside Dr, Clarksville, TN 37042Sold

- $229,9003 bd1 ba1k sqft218 Creekside Dr, Clarksville, TN 37042Sold
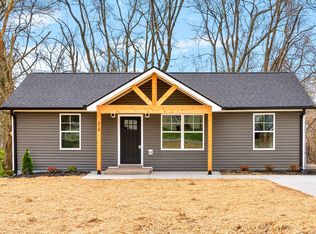
- $165,500-- bd1 ba1k sqft228 Creekside Dr, Clarksville, TN 37042Off Market
- $188,0003 bd1 ba1k sqft216 Creekside Dr, Clarksville, TN 37042Sold
- $205,5003 bd1 ba1.4k sqft219 Creekside Dr, Clarksville, TN 37042Off Market
- $158,200-- bd1 ba1k sqft221 Creekside Dr, Clarksville, TN 37042Off Market
Nearby schools
GreatSchools rating
- 5/10Ringgold Elementary SchoolGrades: PK-5Distance: 0.8 mi
- 5/10Kenwood Middle SchoolGrades: 6-8Distance: 2.6 mi
- 3/10Kenwood High SchoolGrades: 9-12Distance: 2.7 mi
Schools provided by the listing agent
- Elementary: Ringgold Elementary
- Middle: Kenwood Middle School
- High: Kenwood High School
Source: RealTracs MLS as distributed by MLS GRID. This data may not be complete. We recommend contacting the local school district to confirm school assignments for this home.
Get a cash offer in 3 minutes
Find out how much your home could sell for in as little as 3 minutes with a no-obligation cash offer.
Estimated market value
$200,800
Get a cash offer in 3 minutes
Find out how much your home could sell for in as little as 3 minutes with a no-obligation cash offer.
Estimated market value
$200,800
- Tennessee
- Montgomery County
- Clarksville
- 37042
- 222 Creekside Dr
Nearby cities
Nearby neighborhoods
Nearby zip codes
Other Clarksville Topics
