Blue Ridge Farm....historic farm in the heart of Southern Pines Horse Country. The classic hunt box style home was custom designed by John Foster Faulk, a prominent architect in Pinehurst in the 1960's. Over the years the current owners have worked with Carl Kessler, licensed in historical renovations, to ensure the historical integrity of the home & finishes. Situated atop a hill, the home & barn offer stunning views of paddocks, pond and riding field. Inside you will find architectural features such as solid 'wormy chestnut' doors, beams, paneling, and trim work throughout the living space, wood and herringbone brick floors, and an expansive brick fireplace. The 5000 sqft unfinished loft space houses the laundry room and multiple storage rooms with ample room to expand the main residence. The Downstairs you will find a 12 stall barn with 1 BR/1BA apartment or groom's quarters. There are double wash stalls, lovely tack and feed rooms, an interior treatment room, laundry facilities, separate office,and ample storage. The stalls are all rubber matted and oversized at 14x14 with custom grills & doors. The auxiliary barn, used by previous owners as the mare and foaling barn, offers 3 stalls two of which flank a viewing room w/ bathroom for foal watching, a workshop, and trailer/equipment storage. At just under 30.5 acres, there are 9 paddocks, multiple run in sheds and a large field for jumping and riding. The 'Walkerboy Eurociser' is an excellent addition to any training program! A full list of special features and a historical overview of the farm are available by request from owners. The detail and architectural features of this property are unmatched and would simply be impossible to recreate or build in today's world. This is truly a once in a lifetime property!
Sold for $2,572,000
$2,572,000
222 Cross Country Lane, Southern Pines, NC 28387
3beds
3,874sqft
Single Family Residence
Built in 1966
30.47 Acres Lot
$2,660,200 Zestimate®
$664/sqft
$2,959 Estimated rent
Home value
$2,660,200
$2.34M - $3.03M
$2,959/mo
Zestimate® history
Owner options
List your home for rent
$2,959/mo
Rent Zestimate®
Find your next renter with Zillow Rental Manager. Plus, with online applications, you can quickly screen prospective tenants – for free.
$2,959/mo
Rent Zestimate®
Refinance and save
$14,790/mo
Est. payment
Refinancing to a lower rate could help reduce your monthly payments and save thousands over the life of the loan.
$14,790/mo
Est. payment
Explore your selling options
Work with a Zillow partner agent
Leverage their expertise and Zillow's premium Showcase listings to get your home seen by more buyers.
Get startedList with your own agent
Get your home in front of millions of buyers by listing it on Zillow.
Learn how to do itSell it yourself
Take full control of how buyers see your home on Zillow by listing For Sale by Owner (FSBO).
List your homeWhat's special
Architectural featuresExpansive brick fireplace
Zillow last checked:
Listing updated:
Listed by:
Audrey A Wiggins 910-315-3032,
Better Homes and GardensReal Estate Lifestyle Property Partners/SP
Bought with:
Tiffany Bielli, 281864
Everything Pines Partners Fayetteville
Source: Hive MLS,MLS#: 100388862 Originating MLS: Mid Carolina Regional MLS
Originating MLS: Mid Carolina Regional MLSFacts & features
Interior
Bedrooms & bathrooms
- Bedrooms: 3
- Bathrooms: 2
- Full bathrooms: 2
Rooms
- Room types: Other, Kitchen, Dining Room, Living Room, Bedroom 1, Bedroom 2, Bedroom 3, Bathroom 1, Bathroom 2, Laundry, Studio, Bathroom 3
Bedroom 1
- Level: Second
- Dimensions: 17 x 14
Bedroom 2
- Level: Second
- Dimensions: 14 x 14
Bedroom 3
- Level: Second
- Dimensions: 14 x 15
Bathroom 1
- Level: Second
Bathroom 2
- Level: Second
Bathroom 3
- Description: Full bath in apartment and half bath in barn.
- Level: First
Dining room
- Level: Second
- Dimensions: 15 x 14
Kitchen
- Level: Second
- Dimensions: 14 x 14
Laundry
- Level: Second
- Dimensions: 14 x 9
Living room
- Level: Second
- Dimensions: 42 x 18
Other
- Description: Mudroom/Entrance to Main Residence
- Level: First
- Dimensions: 12 x 11
Other
- Description: Unfinished/Unheated Loft
- Level: Second
- Dimensions: 74 x 46
Other
- Description: Barn Apartment
- Level: First
Heating
- Forced Air, Heat Pump, Electric
Cooling
- Central Air
Appliances
- Included: Vented Exhaust Fan, Refrigerator, Range, Dishwasher
- Laundry: Laundry Room
Features
- Walk-in Closet(s), Vaulted Ceiling(s), High Ceilings, Mud Room, Whole-Home Generator, Bookcases, Kitchen Island, Apt/Suite, Walk-in Shower, Walk-In Closet(s)
- Flooring: Carpet, Tile, Wood
- Basement: None
- Attic: See Remarks
Interior area
- Total structure area: 2,886
- Total interior livable area: 3,874 sqft
Property
Parking
- Total spaces: 4
- Parking features: Additional Parking, Other, Asphalt
Features
- Levels: Two
- Stories: 2
- Patio & porch: Deck
- Fencing: Back Yard,Wood
- Has view: Yes
- View description: Pond, See Remarks
- Has water view: Yes
- Water view: Pond
- Waterfront features: Pond
- Frontage type: Pond Front
Lot
- Size: 30.47 Acres
- Dimensions: 619 x 941 x 475 x 223 x 264 x 621 x 450 x 429 x 126 x 501 x 548
- Features: Pond on Lot, Interior Lot, Horse Farm, Farm, Pasture
Details
- Additional structures: Shed(s), See Remarks, Barn(s)
- Parcel number: 20000209
- Zoning: RE
- Special conditions: Standard
- Horses can be raised: Yes
- Horse amenities: Stable(s), Hay Storage, Paddocks, Pasture, Tack Room, Trailer Storage, Wash Rack, Barn
Construction
Type & style
- Home type: SingleFamily
- Property subtype: Single Family Residence
Materials
- Block, Brick, Wood Siding
- Foundation: Slab
- Roof: Composition
Condition
- New construction: No
- Year built: 1966
Utilities & green energy
- Sewer: Septic Tank
- Water: Well
Community & HOA
Community
- Subdivision: Horse Country
HOA
- Has HOA: Yes
- Amenities included: Maintenance Roads, None
- HOA fee: $750 monthly
- HOA name: Cross Country Lane Owners Association
Location
- Region: Southern Pines
Financial & listing details
- Price per square foot: $664/sqft
- Tax assessed value: $1,753,420
- Date on market: 5/6/2024
- Cumulative days on market: 529 days
- Listing agreement: Exclusive Right To Sell
- Listing terms: Cash,Conventional,FHA,VA Loan
Price history
| Date | Event | Price |
|---|---|---|
| 1/3/2025 | Sold | $2,572,000-14.3%$664/sqft |
Source:  Hive MLS #100388862 Report a problem Hive MLS #100388862 Report a problem | ||
| 11/18/2024 | Contingent | $2,999,900$774/sqft |
Source: Hive MLS #100388862 Report a problem | ||
| 9/19/2024 | Price change | $2,999,900-9%$774/sqft |
Source: Hive MLS #100388862 Report a problem | ||
| 3/15/2024 | Price change | $3,295,000-10.3%$851/sqft |
Source: Hive MLS #100388862 Report a problem | ||
| 1/15/2024 | Price change | $3,675,000-3.3%$949/sqft |
Source: Hive MLS #100388862 Report a problem | ||
| 10/2/2023 | Price change | $3,799,900-5%$981/sqft |
Source: Hive MLS #100388862 Report a problem | ||
| 6/9/2023 | Listed for sale | $3,999,900+82.2%$1,032/sqft |
Source: Hive MLS #100388862 Report a problem | ||
| 2/21/2014 | Listing removed | $2,195,000$567/sqft |
Source: Pinehurst - WEICHERT, REALTORS - Town and Country #155282 Report a problem | ||
| 10/4/2013 | Listed for sale | $2,195,000$567/sqft |
Source: Pinehurst - WEICHERT, REALTORS - Town and Country #155282 Report a problem | ||
| 8/1/2013 | Listing removed | $2,195,000$567/sqft |
Source: Pinehurst - WEICHERT, REALTORS - Town and Country #152402 Report a problem | ||
| 5/15/2013 | Listed for sale | $2,195,000$567/sqft |
Source: Pinehurst - WEICHERT, REALTORS - Town and Country #152402 Report a problem | ||
Public tax history
Tax history is unavailable.
Neighborhood: 28387
Nearby homes
- $1,802,70024 Acres345 Old Dewberry Ln, Southern Pines, NC 28387Off Market
- $2,179,6005 bd4 ba790 sqft254 Cross Country Ln, Southern Pines, NC 28387Off Market
- $1,597,6003 bd3 ba4.2k sqft347 Old Dewberry Ln, Southern Pines, NC 28387Off Market
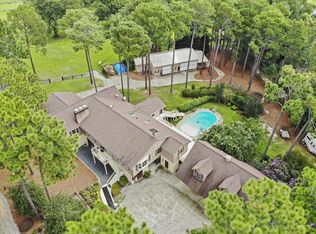
- $836,870-- bd-- ba-- sqft275 Old Dewberry Ln, Southern Pines, NC 28387Off Market
- $1,349,1002 bd2 ba1.8k sqft3635 Youngs Rd, Southern Pines, NC 28387Off Market
- $192,150-- bd-- ba-- sqft240 Tremont Pl, Southern Pines, NC 28387Off Market
- $1,509,1003 bd2 ba2.4k sqft300 Tremont St, Southern Pines, NC 28387Off Market
- $831,0003 bd4 ba1.9k sqft284 Cross Country Lane, Southern Pines, NC 28387Off Market
Nearby schools
GreatSchools rating
- 5/10Southern Pines Elementary SchoolGrades: PK-5Distance: 3.2 mi
- 6/10Crain's Creek Middle SchoolGrades: 6-8Distance: 8.4 mi
- 6/10Pinecrest High SchoolGrades: 9-12Distance: 4.2 mi
Schools provided by the listing agent
- Elementary: Southern Pines Primary
- Middle: Crain's Creek Middle
- High: Pinecrest High
Source: Hive MLS. This data may not be complete. We recommend contacting the local school district to confirm school assignments for this home.
Get a cash offer in 3 minutes
Find out how much your home could sell for in as little as 3 minutes with a no-obligation cash offer.
Estimated market value
$2,660,200
Get a cash offer in 3 minutes
Find out how much your home could sell for in as little as 3 minutes with a no-obligation cash offer.
Estimated market value
$2,660,200
- North Carolina
- Moore County
- Southern Pines
- 28387
- 222 Cross Country Lane
Nearby cities
Nearby zip codes
Other Southern Pines Topics
