----READY TO MOVE IN! COMPLETED NEW CONSTRUCTION --- You will fall in love with this new floor plan - So many extra features - 3 bedrooms 2 baths plus flex space with closet ( hum! What will I do with that space?) The main suite has a large walk-in closet/dual vanities/a large shower & private water closet. Wow! Large 15X16 family room. Homeowners love the split bedrooms this plan offers as well as the spacious covered patio. Builder reserves the right to change spec details and/or options prior to the contract to sell* Colors, selections, and plan modifications may vary. MARSE A Floor Plan
Sold
Street View
Price Unknown
222 Dana Lynn St, Schriever, LA 70395
3beds
1,748sqft
Single Family Residence, Residential
Built in 2022
10,018 Square Feet Lot
$288,000 Zestimate®
$--/sqft
$2,048 Estimated rent
Home value
$288,000
$274,000 - $302,000
$2,048/mo
Zestimate® history
Owner options
List your home for rent
$2,048/mo
Rent Zestimate®
Find your next renter with Zillow Rental Manager. Plus, with online applications, you can quickly screen prospective tenants – for free.
$2,048/mo
Rent Zestimate®
Refinance and save
Refinancing to a lower rate could help reduce your monthly payments and save thousands over the life of the loan.
Explore your selling options
Work with a Zillow partner agent
Leverage their expertise and Zillow's premium Showcase listings to get your home seen by more buyers.
Get startedList with your own agent
Get your home in front of millions of buyers by listing it on Zillow.
Learn how to do itSell it yourself
Take full control of how buyers see your home on Zillow by listing For Sale by Owner (FSBO).
List your homeWhat's special
New floor planSpacious covered patioFlex spaceSplit bedroomsPrivate water closet
Zillow last checked:
Listing updated:
Listed by:
Lisa Thibodaux,
Canal & Main Realty
Bought with:
Lauren DeHart, 0995694517
CHT Group Real Estate, LLC
Source: ROAM MLS,MLS#: 166393
Facts & features
Interior
Bedrooms & bathrooms
- Bedrooms: 3
- Bathrooms: 2
- Full bathrooms: 2
Rooms
- Room types: Bedroom, Primary Bedroom, Dining Room, Living Room, Office
Primary bedroom
- Features: Ceiling 9ft Plus, Ceiling Fan(s)
- Level: First
- Area: 240
- Dimensions: 15 x 16
Bedroom 1
- Level: First
- Area: 140
- Dimensions: 14 x 10
Bedroom 2
- Level: First
- Area: 110
- Dimensions: 11 x 10
Dining room
- Level: First
- Area: 110
- Dimensions: 11 x 10
Kitchen
- Features: Pantry, Cabinets Custom Built
Living room
- Level: First
- Area: 270
- Dimensions: 15 x 18
Office
- Level: First
- Area: 90
- Dimensions: 9 x 10
Heating
- Central
Cooling
- Central Air, Ceiling Fan(s)
Appliances
- Included: Electric Cooktop, Dishwasher, Microwave, Range/Oven
Features
- Flooring: Ceramic Tile, Laminate
- Attic: Attic Access
Interior area
- Total structure area: 2,462
- Total interior livable area: 1,748 sqft
Property
Parking
- Parking features: Garage
- Has garage: Yes
Features
- Stories: 1
- Patio & porch: Covered
- Exterior features: Lighting
- Fencing: None
Lot
- Size: 10,018 Square Feet
- Dimensions: 74 x 134
Details
- Parcel number: 64541
Construction
Type & style
- Home type: SingleFamily
- Architectural style: Traditional
- Property subtype: Single Family Residence, Residential
Materials
- Brick Siding
- Foundation: Slab
- Roof: Shingle
Condition
- Under Construction
- New construction: Yes
- Year built: 2022
Details
- Builder name: Dicharry Homes, LLC
Utilities & green energy
- Gas: None
- Sewer: Comm. Sewer
- Water: Public
Community & HOA
Community
- Subdivision: Ferrantello Estates
Location
- Region: Schriever
Financial & listing details
- Tax assessed value: $254,400
- Annual tax amount: $2,353
- Date on market: 12/10/2022
- Listing terms: Cash,Conventional,FHA,FMHA/Rural Dev,Private Financing Available,VA Loan
Price history
| Date | Event | Price |
|---|---|---|
| 3/14/2024 | Sold | -- |
Source:  ROAM MLS #166393 Report a problem ROAM MLS #166393 Report a problem | ||
| 2/22/2024 | Pending sale | $284,900$163/sqft |
Source: ROAM MLS #166393 Report a problem | ||
| 2/1/2024 | Price change | $284,900-1.7%$163/sqft |
Source: ROAM MLS #166393 Report a problem | ||
| 1/5/2024 | Price change | $289,900+3.6%$166/sqft |
Source: ROAM MLS #166393 Report a problem | ||
| 9/14/2023 | Price change | $279,900-6.7%$160/sqft |
Source: ROAM MLS #166393 Report a problem | ||
| 1/4/2023 | Price change | $299,900-4.2%$172/sqft |
Source: ROAM MLS #166393 Report a problem | ||
| 7/7/2022 | Listed for sale | $312,900-10.6%$179/sqft |
Source:  Ryan Dicharry Construction Report a problem Ryan Dicharry Construction Report a problem | ||
| 6/9/2022 | Sold | -- |
Source: Public Record Report a problem | ||
| 6/1/2022 | Listed for sale | $349,900+976.6%$200/sqft |
Source: Ryan Dicharry Construction Report a problem | ||
| 4/29/2022 | Sold | -- |
Source: ROAM MLS #165208 Report a problem | ||
| 2/6/2019 | Listing removed | $32,500$19/sqft |
Source: Latter & Blum Inc./REALTORS #151812 Report a problem | ||
| 8/6/2018 | Listed for sale | $32,500$19/sqft |
Source: LATTER & BLUM, Thibodaux #151812 Report a problem | ||
Public tax history
| Year | Property taxes | Tax assessment |
|---|---|---|
| 2025 | $2,353 +569.7% | $25,440 +606.7% |
| 2024 | $351 +62.6% | $3,600 +52.5% |
| 2023 | $216 -1.5% | $2,360 |
| 2022 | $219 +325.2% | $2,360 +300% |
| 2021 | $52 +3.9% | $590 |
| 2020 | $50 -9.8% | $590 |
| 2019 | $55 | $590 +5.4% |
| 2018 | $55 +0.7% | $560 |
| 2017 | $55 +0.6% | $560 |
| 2015 | $54 +3.8% | $560 |
| 2014 | $52 | $560 |
Find assessor info on the county website
Neighborhood: 70395
Nearby homes
- $36,0009,988 Square Feet216 Dana Lynn St, Schriever, LA 70395Off Market
- $--4 bd2 ba1.7k sqft228 Dana Lynn St, Schriever, LA 70395Sold

- $--4 bd2 ba1.7k sqft223 Turner St, Schriever, LA 70395Sold

- $--3 bd2 ba1.7k sqft210 Dana Lynn St, Schriever, LA 70395Sold
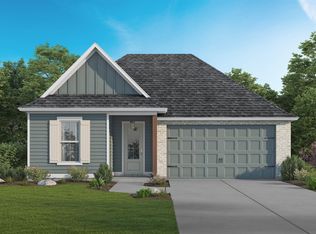
- $--0.285 Acres215 Dana Lynn St, Schriever, LA 70395Off Market
- $--9,988 Square Feet234 Dana Lynn St, Schriever, LA 70395Sold
- $202,1009,988 Square Feet217 Turner St, Schriever, LA 70395Off Market
- $--3 bd2 ba1.7k sqft229 Turner St, Schriever, LA 70395Sold
Nearby schools
GreatSchools rating
- 9/10Schriever Elementary SchoolGrades: PK-3Distance: 0.6 mi
- 5/10Evergreen Junior High SchoolGrades: 7-8Distance: 5.5 mi
- 7/10H. L. Bourgeois High SchoolGrades: 9-12Distance: 4.3 mi
Schools provided by the listing agent
- District: Terrebonne Parish
Source: ROAM MLS. This data may not be complete. We recommend contacting the local school district to confirm school assignments for this home.
- Louisiana
- Terrebonne Parish
- Schriever
- 70395
- 222 Dana Lynn St
Nearby cities
Nearby zip codes
Other Schriever Topics
