Welcome to 222 Danbury Drive, a meticulously maintained sprawling ranch residence located in the desirable community of Upper Nazareth. Built in 2018, this exceptional single-family home offers an ideal blend of modern comfort and timeless design. The expansive layout features 3 well-appointed bedrooms and 2.5 bathrooms, including a generously sized primary suite with plentiful closet space. An abundance of natural light fills the living areas, highlighting the elegant stone fireplace and creating a warm, inviting atmosphere. The thoughtfully finished basement provides additional space suitable for a variety of uses, from recreation to home office needs. Outdoors, a large covered porch offers a perfect setting for relaxation, while the backyard garden and scenic mountain views enhance the home's tranquil setting. Additional highlights include ample storage throughout and a location just minutes from Nazareth High School, Wegmans, and other local conveniences. This distinguished home presents a rare opportunity to enjoy refined single-level living in a serene yet accessible location. Schedule your tour of this picturesque property today!
Sold for $785,000
$785,000
222 Danbury Dr, Nazareth, PA 18064
3beds
3,499sqft
Single Family Residence
Built in 2018
1.22 Acres Lot
$813,200 Zestimate®
$224/sqft
$3,552 Estimated rent
Home value
$813,200
$740,000 - $895,000
$3,552/mo
Zestimate® history
Owner options
List your home for rent
$3,552/mo
Rent Zestimate®
Find your next renter with Zillow Rental Manager. Plus, with online applications, you can quickly screen prospective tenants – for free.
$3,552/mo
Rent Zestimate®
Refinance and save
$5,411/mo
Est. payment
Refinancing to a lower rate could help reduce your monthly payments and save thousands over the life of the loan.
$5,411/mo
Est. payment
Explore your selling options
Work with a Zillow partner agent
Leverage their expertise and Zillow's premium Showcase listings to get your home seen by more buyers.
Get startedList with your own agent
Get your home in front of millions of buyers by listing it on Zillow.
Learn how to do itSell it yourself
Take full control of how buyers see your home on Zillow by listing For Sale by Owner (FSBO).
List your homeWhat's special
Backyard gardenSprawling ranch residenceWell-appointed bedroomsScenic mountain viewsModern comfortThoughtfully finished basementAbundance of natural light
Zillow last checked:
Listing updated:
Listed by:
Ashley Petridis 610-282-4444,
BHHS Fox & Roach Center Valley,
Jonny Hrab Jr 610-248-2578,
BHHS Fox & Roach Center Valley
Bought with:
Anne E. Goldstein, RS284157
CENTURY 21 Pinnacle
Source: GLVR,MLS#: 758596 Originating MLS: Lehigh Valley MLS
Originating MLS: Lehigh Valley MLSFacts & features
Interior
Bedrooms & bathrooms
- Bedrooms: 3
- Bathrooms: 3
- Full bathrooms: 2
- 1/2 bathrooms: 1
Primary bedroom
- Description: Hardwood Flooring, Tray Ceiling, 3 Windows, WIC
- Level: First
- Dimensions: 23.00 x 19.00
Bedroom
- Description: Hardwood Floors, Large Bay Window, Walk-in Closet
- Level: First
- Dimensions: 12.00 x 18.00
Bedroom
- Description: Hardwood Floors, 2 Windows, Double Wall Closet
- Level: First
- Dimensions: 14.00 x 16.00
Primary bathroom
- Description: Tile Flooring, Double Vanity, Soaking Tub, Walk-in Shower, Linen Closet
- Level: First
- Dimensions: 14.00 x 14.00
Dining room
- Description: Slider to back covered porch, Hardwood floors, Chandelier, 2 windows
- Level: First
- Dimensions: 22.00 x 14.00
Foyer
- Description: 2 Coat Closets, Hardwood Floors, 15 ft ceiling height, Front door, 4 transom windows above front door, Chandelier
- Level: First
- Dimensions: 16.00 x 6.00
Other
- Description: Tub/Shower insert w/ tile walls, Ceramic Tile floors,
- Level: First
- Dimensions: 11.00 x 6.00
Half bath
- Description: Half Bathroom in Finished Basement, Tile Flooring
- Level: Basement
- Dimensions: 6.00 x 5.00
Kitchen
- Description: Tile Flooring, Center Island, Bar seating perimeter, Quartz Countertops, Gas oven/Stove range,Large Double sink, Pantry, Access to laundry room, Dishwasher, Bosch Refrigerator, 2 Pendant lights, Recessed lighting
- Level: First
- Dimensions: 13.00 x 20.00
Laundry
- Description: Tile floors, above shelving, Washer, Dryer, Access to Garage
- Level: First
- Dimensions: 6.00 x 8.00
Living room
- Description: 2 Windows, Hardwood Floors, Gas Fireplace w/ stone mantle.ceiling fan, recessed lighting
- Level: First
- Dimensions: 22.00 x 17.00
Other
- Description: Walk-in Closet, Hardwood Flooring
- Level: First
- Dimensions: 10.00 x 11.00
Other
- Description: Finished Basement, Tile Flooring, 9 ft ceiling height, access to unfinished storage areas, 1/2 Bath
- Level: Basement
- Dimensions: 39.00 x 29.00
Other
- Description: Unfinished Storage Space
- Level: Basement
- Dimensions: 12.00 x 17.00
Other
- Description: Unfinished Storage Space
- Level: Basement
- Dimensions: 43.00 x 13.00
Other
- Description: Unfinished Storage Space
- Level: Basement
- Dimensions: 24.00 x 19.00
Heating
- Baseboard, Forced Air, Gas, Zoned
Cooling
- Central Air, Ceiling Fan(s), Zoned
Appliances
- Included: Dishwasher, Electric Dryer, Gas Cooktop, Gas Oven, Gas Water Heater, Microwave, Refrigerator, Washer/Dryer, Washer, Tankless Water Heater
- Laundry: Washer Hookup, Dryer Hookup, ElectricDryer Hookup
Features
- Dining Area, Separate/Formal Dining Room, Kitchen Island
- Flooring: Ceramic Tile, Hardwood
- Basement: Full,Finished,Other,Concrete,Sump Pump,Walk-Out Access
- Has fireplace: Yes
- Fireplace features: Living Room
Interior area
- Total interior livable area: 3,499 sqft
- Finished area above ground: 2,539
- Finished area below ground: 960
Property
Parking
- Total spaces: 3
- Parking features: Attached, Driveway, Garage, Garage Door Opener
- Attached garage spaces: 3
- Has uncovered spaces: Yes
Features
- Levels: One
- Stories: 1
- Has view: Yes
- View description: Mountain(s), Valley
Lot
- Size: 1.22 Acres
Details
- Parcel number: J834B360406
- Zoning: Hdr-High Density Resident
- Special conditions: None
Construction
Type & style
- Home type: SingleFamily
- Architectural style: Ranch
- Property subtype: Single Family Residence
Materials
- Vinyl Siding
- Foundation: Basement
- Roof: Asphalt,Fiberglass
Condition
- Year built: 2018
Utilities & green energy
- Electric: 200+ Amp Service, Circuit Breakers
- Sewer: Septic Tank
- Water: Public
Community & HOA
Community
- Subdivision: Scenic View
HOA
- Has HOA: Yes
- HOA fee: $220 annually
Location
- Region: Nazareth
Financial & listing details
- Price per square foot: $224/sqft
- Tax assessed value: $133,300
- Annual tax amount: $10,268
- Date on market: 6/5/2025
- Cumulative days on market: 51 days
- Listing terms: Cash,Conventional,VA Loan
- Ownership type: Fee Simple
Price history
| Date | Event | Price |
|---|---|---|
| 12/4/2025 | Sold | $785,000-1.8%$224/sqft |
Source:  GLVR #758596 Report a problem GLVR #758596 Report a problem | ||
| 10/14/2025 | Pending sale | $799,000$228/sqft |
Source: GLVR #758596 Report a problem | ||
| 9/9/2025 | Listing removed | $799,000$228/sqft |
Source: GLVR #758596 Report a problem | ||
| 7/26/2025 | Pending sale | $799,000$228/sqft |
Source: GLVR #758596 Report a problem | ||
| 7/9/2025 | Price change | $799,000-6%$228/sqft |
Source: GLVR #758596 Report a problem | ||
| 6/5/2025 | Listed for sale | $849,900+39.5%$243/sqft |
Source: GLVR #758596 Report a problem | ||
| 2/28/2018 | Sold | $609,250$174/sqft |
Source: Public Record Report a problem | ||
Public tax history
| Year | Property taxes | Tax assessment |
|---|---|---|
| 2025 | $10,268 +1.6% | $133,300 |
| 2024 | $10,105 +0.9% | $133,300 |
| 2023 | $10,011 | $133,300 |
| 2022 | $10,011 +536.4% | $133,300 |
| 2021 | $1,573 | $133,300 |
| 2020 | $1,573 +26560% | $133,300 +495.1% |
| 2018 | $6 | $22,400 |
Find assessor info on the county website
Neighborhood: 18064
Nearby homes
- $384,7003 bd2 ba1.4k sqft310 Clearview Ave, Nazareth, PA 18064Off Market

- $315,1002 bd1 ba1.1k sqft316 Clearview Ave, Nazareth, PA 18064Off Market
- $350,0003 bd3 ba2k sqft306 Clearview Ave, Nazareth, PA 18064Sold
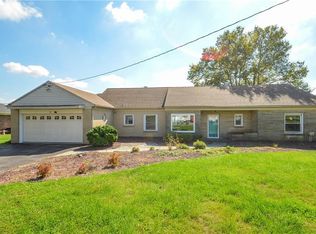
- $343,9003 bd1 ba1.1k sqft302 Schoeneck Ave, Nazareth, PA 18064Off Market
- $737,9004 bd3 ba3.2k sqft226 Danbury Dr, Nazareth, PA 18064Off Market
- $387,3003 bd2 ba1.5k sqft308 Schoeneck Ave, Nazareth, PA 18064Off Market
- $482,8003 bd2 ba2.3k sqft306 Schoeneck Ave, Nazareth, PA 18064Off Market
- $772,0003 bd3 ba2.4k sqft218 Danbury Dr, Nazareth, PA 18064Off Market
Nearby schools
GreatSchools rating
- 7/10Nazareth Area Intermediate SchoolGrades: 5-6Distance: 1.3 mi
- 7/10Nazareth Area Middle SchoolGrades: 7-8Distance: 0.8 mi
- 8/10Nazareth Area High SchoolGrades: 9-12Distance: 1.1 mi
Schools provided by the listing agent
- District: Nazareth
Source: GLVR. This data may not be complete. We recommend contacting the local school district to confirm school assignments for this home.
Get a cash offer in 3 minutes
Find out how much your home could sell for in as little as 3 minutes with a no-obligation cash offer.
Estimated market value
$813,200
Get a cash offer in 3 minutes
Find out how much your home could sell for in as little as 3 minutes with a no-obligation cash offer.
Estimated market value
$813,200
- Pennsylvania
- Northampton County
- Nazareth
- 18064
- 222 Danbury Dr
Nearby cities
Nearby neighborhoods
Nearby zip codes
Other Nazareth Topics
