Skip main navigation
Closed
  • Listed by: BHHS Verani Londonderry • Jane Cresta
    Bought with: Bear Hill Properties
    $444,900

    222 Daniel Webster Highway, Boscawen, NH 03303

    4beds
    2,122sqft
    Single Family Residence
    Built in 1974
    0.68 Acres Lot
    $450,300 Zestimate®
    $210/sqft
    $3,685 Estimated rent

    Home value

    $450,300

    $392,000 - $518,000

    $3,685/mo

    Zestimate® history
    Loading
    Loading...

    Owner options

    List your home for rent

    $3,685/mo

    Rent Zestimate®

    Find your next renter with Zillow Rental Manager. Plus, with online applications, you can quickly screen prospective tenants – for free.

    Learn more

    $3,685/mo

    Rent Zestimate®

    Refinance and save

    $3,039/mo

    Est. payment

    Refinancing to a lower rate could help reduce your monthly payments and save thousands over the life of the loan.

    See today's rates

    $3,039/mo

    Est. payment

    Explore your selling options

    Work with a Zillow partner agent

    Leverage their expertise and Zillow's premium Showcase listings to get your home seen by more buyers.

    Get started

    List with your own agent

    Get your home in front of millions of buyers by listing it on Zillow.

    Learn how to do it

    Sell it yourself

    Take full control of how buyers see your home on Zillow by listing For Sale by Owner (FSBO).

    List your home

    What's special

    Ample parkingRelaxing gazeboCharming three-season porchRenovated bathsCentral air conditioningBonus roomExpansive windows
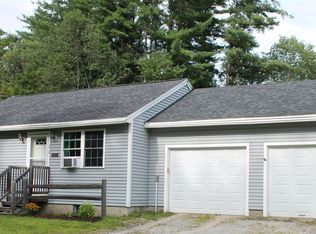
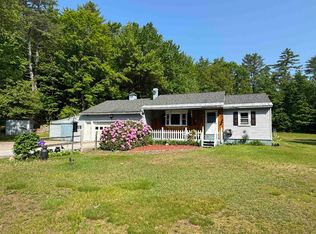
    Beautifully Updated 4-Bedroom Home with Flexible Living Spaces, amazing condo alternative with no fees!!! Transformed and move-in ready, this spacious 4-bedroom, 2-bath home combines modern updates with versatile living for today’s lifestyle. Enjoy a stunning new kitchen and renovated baths, new flooring throughout, updated plumbing and heating systems, and central air conditioning—everything has been done for you! The open-concept main level is perfect for entertaining or everyday living, featuring a bright kitchen that flows into a spacious living area, three generously sized bedrooms, a bonus room, and a charming three-season porch with expansive windows that bring the outdoors in. The lower level offers incredible flexibility with a fourth bedroom or large family room, a private office, and a full bath with laundry—ideal for guests, extended family, or potential in-law use. A one-car garage with storage adds convenience and functionality. Set on a beautiful wooded lot with ample parking, a storage shed, and a relaxing gazebo perfect for gatherings and unwinding after a long day, this home truly has it all. Conveniently located with great exposure for in home business possibilities. A quick close possible—welcome home!

    Zillow last checked:

    Listing updated:

    Listed by:

    Jane Cresta,

    BHHS Verani Londonderry jane.cresta@verani.com

    Bought with:

    Alicha Kingsbury

    Bear Hill Properties

    Source: PrimeMLS,MLS#: 5069035MLS Logo

    Facts & features

    Interior

    Bedrooms & bathrooms
    • Bedrooms: 4
    • Bathrooms: 2
    • Full bathrooms: 1
    • 1/2 bathrooms: 1
    Heating
    • Propane
    Cooling
    • Central Air
    Appliances
    • Included: Dishwasher, Microwave, Gas Range, Refrigerator
    Features
    • Dining Area, Kitchen Island
    • Basement: Daylight,Finished,Storage Space,Interior Entry
    Interior area
    • Total structure area: 2,122
    • Total interior livable area: 2,122 sqft
    • Finished area above ground: 1,450
    • Finished area below ground: 672

    Property

    Parking
    • Total spaces: 1
    • Parking features: Paved
    • Garage spaces: 1
    Features
    • Levels: Two
    • Stories: 2
    • Exterior features: Shed
    • Frontage length: Road frontage: 225
    Lot
    • Size: 0.68 Acres
    • Features: Country Setting, Level, Wooded
    Details
    • Additional structures: Gazebo
    • Parcel number: BOSCM00079B000073L000000
    • Zoning description: Res

    Construction

    Type & style
    • Home type: SingleFamily
    • Property subtype: Single Family Residence
    Materials
    • Wood Frame
    • Foundation: Concrete
    • Roof: Asphalt Shingle
    Condition
    • New construction: No
    • Year built: 1974

    Utilities & green energy

    • Electric: 200+ Amp Service
    • Sewer: Private Sewer
    • Utilities for property: Cable Available, Propane

    Community & HOA

    Location
    • Region: Boscawen

    Financial & listing details

    • Price per square foot: $210/sqft
    • Tax assessed value: $363,600
    • Annual tax amount: $6,792
    • Date on market: 11/9/2025

    Price history

    DateEventPrice
    1/9/2026Sold$444,900+1.1%$210/sqft
    Source: PrimeMLS #5069035 Report a problem
    12/4/2025Price change$439,900-5.4%$207/sqft
    Source: PrimeMLS #5069035 Report a problem
    11/9/2025Listed for sale$465,000-2.1%$219/sqft
    Source: PrimeMLS #5069035 Report a problem
    10/10/2025Listing removed$475,000$224/sqft
    Source: MLS PIN #73414164 Report a problem
    9/25/2025Price change$475,000-3.1%$224/sqft
    Source: PrimeMLS #5046203 Report a problem
    8/6/2025Price change$490,000-3.9%$231/sqft
    Source: PrimeMLS #5046203 Report a problem
    7/10/2025Price change$509,900-2.9%$240/sqft
    Source: PrimeMLS #5046203 Report a problem
    6/25/2025Price change$524,900-2.6%$247/sqft
    Source: PrimeMLS #5046203 Report a problem
    6/12/2025Listed for sale$539,000+247.7%$254/sqft
    Source: PrimeMLS #5046203 Report a problem
    7/16/2009Sold$155,000$73/sqft
    Source: Public Record Report a problem

    Public tax history

    YearProperty taxesTax assessment
    2024$7,003 -0.9%$363,600
    2023$7,065 +6.2%$363,600 +69.2%
    2022$6,655 +15.6%$214,900
    2020$5,757 -4.7%$214,900
    2019$6,043 +5.7%$214,900
    2018$5,716 +8.2%$214,900 +21.9%
    2017$5,284 +4.8%$176,300
    2016$5,044 -2.7%$176,300
    2015$5,183 +3%$176,300
    2014$5,033 +5.5%$176,300
    2013$4,771 +7%$176,300 -16.8%
    2012$4,458 $211,800
    2011$4,458 +0.3%$211,800
    2010$4,444 -3.1%$211,800 -0.2%
    2009$4,586 -10.3%$212,300 -2.1%
    2008$5,112 +21.3%$216,800 -2%
    2007$4,214 $221,300
    Find assessor info on the county website

    Neighborhood: 03303

    Nearby schools

    GreatSchools rating
    Schools provided by the listing agent
    • Elementary: Boscawen Elementary School
    • Middle: Merrimack Valley Middle School
    • High: Merrimack Valley High School
    • District: Merrimack Valley SAU #46

    Source: PrimeMLS. This data may not be complete. We recommend contacting the local school district to confirm school assignments for this home.

    Get pre-qualified for a loan
    At Zillow Home Loans, we can pre-qualify you in as little as 5 minutes with no impact to your credit score.

    An equal housing lender. NMLS #10287.