Skip main navigation
Sold for $563,000
  • $563,000

    222 Deer Run #222, Shelton, CT 06484

    2beds
    2,444sqft
    Condominium
    Built in 1984
    -- sqft lot
    $563,300 Zestimate®
    $230/sqft
    $3,268 Estimated rent

    Home value

    $563,300

    $513,000 - $620,000

    $3,268/mo

    Zestimate® history
    Loading
    Loading...

    Owner options

    List your home for rent

    $3,268/mo

    Rent Zestimate®

    Find your next renter with Zillow Rental Manager. Plus, with online applications, you can quickly screen prospective tenants – for free.

    Learn more

    $3,268/mo

    Rent Zestimate®

    Refinance and save

    $4,344/mo

    Est. payment

    Refinancing to a lower rate could help reduce your monthly payments and save thousands over the life of the loan.

    See today's rates

    $4,344/mo

    Est. payment

    Explore your selling options

    Work with a Zillow partner agent

    Leverage their expertise and Zillow's premium Showcase listings to get your home seen by more buyers.

    Get started

    List with your own agent

    Get your home in front of millions of buyers by listing it on Zillow.

    Learn how to do it

    Sell it yourself

    Take full control of how buyers see your home on Zillow by listing For Sale by Owner (FSBO).

    List your home

    What's special

    Heated poolExceptional storageLarge family roomDining areaBocce courtKitchen with breakfast bar
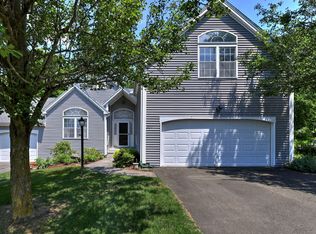
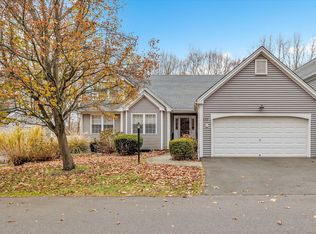
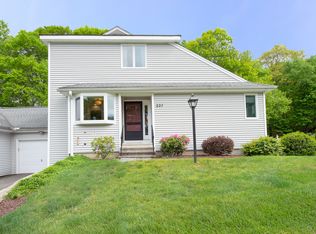
    Delightful, freshly painted Breckenridge ranch-style end unit in desirable Aspetuck Village! The main level features 2 bedrooms, 2 full baths, a living room with fireplace, dining area, and kitchen with breakfast bar. A private deck offers a great spot to relax and enjoy the outdoors. The walk-out lower level provides lots of additional living space with a large family room, recreation room/office, half bath, exceptional storage, and direct access to the rear property. This nicely maintained unit is conveniently located near the pool and clubhouse. The large 2-car garage has one garage door/bay but can accommodate a second vehicle. Aspetuck Village is a well-run community in the charming Huntington neighborhood, offering low taxes and common charges along with easy access to Bridgeport Avenue, Route 8, shopping, restaurants, and everyday conveniences. Amenities include a heated pool, tennis, bocce court, playground/tot lot, property management, pest control, trash removal, road maintenance, and snow removal. A wonderful opportunity to enjoy easy living in this vibrant and desirable community. New owner fee: $1,500. Please check out the Matterport Virtual Tour in link above.

    Zillow last checked:

    Listing updated:

    Listed by:

    Fredda Takacs (203)521-0300,

    Higgins Group Real Estate 203-452-5500

    Bought with:

    Barbara A. Yaworowski, RES.0768447

    Berkshire Hathaway NE Prop.

    Source: Smart MLS,MLS#: 24205450MLS Logo

    Facts & features

    Interior

    Bedrooms & bathrooms
    • Bedrooms: 2
    • Bathrooms: 2
    • Full bathrooms: 2
    Primary bedroom
    • Features: Walk-In Closet(s), Wall/Wall Carpet
    • Level: Main
    • Area: 384.07 Square Feet
    • Dimensions: 19.9 x 19.3
    Bedroom
    • Features: Wall/Wall Carpet
    • Level: Main
    • Area: 189.21 Square Feet
    • Dimensions: 11.9 x 15.9
    Dining room
    • Features: Vinyl Floor
    • Level: Main
    • Area: 162 Square Feet
    • Dimensions: 13.5 x 12
    Family room
    • Features: Wall/Wall Carpet
    • Level: Lower
    • Area: 519.92 Square Feet
    • Dimensions: 19.4 x 26.8
    Kitchen
    • Features: Breakfast Bar, Tile Floor
    • Level: Main
    • Area: 117.81 Square Feet
    • Dimensions: 11.9 x 9.9
    Living room
    • Features: Fireplace, Hardwood Floor
    • Level: Main
    • Area: 438.06 Square Feet
    • Dimensions: 14.9 x 29.4
    Office
    • Features: Vinyl Floor
    • Level: Lower
    • Area: 256.5 Square Feet
    • Dimensions: 13.5 x 19
    Heating
    • Forced Air, Oil
    Cooling
    • Central Air
    Appliances
    • Included: Electric Range, Refrigerator, Dishwasher, Washer, Dryer
    • Laundry: Main Level
    Features
    • Wired for Data, Open Floorplan
    • Windows: Thermopane Windows
    • Basement: Full,Heated,Storage Space,Garage Access,Cooled,Interior Entry
    • Attic: Access Via Hatch
    • Number of fireplaces: 1
    • Common walls with other units/homes: End Unit
    Interior area
    • Total structure area: 2,444
    • Total interior livable area: 2,444 sqft
    • Finished area above ground: 1,644
    • Finished area below ground: 800

    Property

    Parking
    • Total spaces: 3
    • Parking features: Attached, Driveway, Garage Door Opener
    • Attached garage spaces: 2
    • Has uncovered spaces: Yes
    Accessibility
    • Accessibility features: 32" Minimum Door Widths, Accessible Bath
    Features
    • Stories: 2
    • Has private pool: Yes
    • Pool features: Gunite, Heated, In Ground
    Lot
    • Features: Wooded
    Details
    • Additional structures: Pool House
    • Parcel number: 300447
    • Zoning: PRD1

    Construction

    Type & style
    • Home type: Condo
    • Architectural style: Ranch
    • Property subtype: Condominium
    • Attached to another structure: Yes
    Materials
    • Vinyl Siding
    Condition
    • New construction: No
    • Year built: 1984
    Details
    • Builder model: Breckinridge

    Utilities & green energy

    • Sewer: Public Sewer
    • Water: Public
    Green energy
    • Energy efficient items: Windows

    Community & HOA

    Community
    • Subdivision: Huntington
    HOA
    • Has HOA: Yes
    • Amenities included: Basketball Court, Clubhouse, Exercise Room/Health Club, Playground, Pool, Tennis Court(s), Management
    • Services included: Security, Maintenance Grounds, Trash, Snow Removal, Pool Service, Road Maintenance
    • HOA fee: $372 monthly
    Location
    • Region: Shelton

    Financial & listing details

    • Price per square foot: $230/sqft
    • Tax assessed value: $354,970
    • Annual tax amount: $5,506
    • Date on market: 9/11/2026

    Price history

    DateEventPrice
    10/23/2026Sold$563,000+2.4%$230/sqft
    Source: Smart MLS #24205450 Report a problem
    10/15/2026Pending sale$549,900$225/sqft
    Source: Smart MLS #24205450 Report a problem
    9/11/2026Listed for sale$549,900$225/sqft
    Source: Smart MLS #24205450 Report a problem

    Public tax history

    Tax history is unavailable.

    Neighborhood: 06484

    Nearby schools

    GreatSchools rating
    Schools provided by the listing agent
    • High: Shelton

    Source: Smart MLS. This data may not be complete. We recommend contacting the local school district to confirm school assignments for this home.

    Sell for more on Zillow
    Get a Zillow Showcase℠ listing at no additional cost and you could sell for .
    $563,300
    2% more
    +$11,266
    With Zillow Showcase(estimated)

    $574,566

    Sell for more on Zillow
    Get a Zillow Showcase℠ listing at no additional cost and you could sell for .
    $563,300
    2% more
    +$11,266
    With Zillow Showcase(estimated)

    $574,566