Skip main navigation
Closed
  • $875,000

    222 Deerhill Dr, Bogart, GA 30622

    5beds
    4,483sqft
    Single Family Residence
    Built in 2016
    9.96 Acres Lot
    $875,400 Zestimate®
    $195/sqft
    $4,666 Estimated rent

    Home value

    $875,400

    $753,000 - $1.02M

    $4,666/mo

    Zestimate® history
    Loading
    Loading...

    Owner options

    List your home for rent

    $4,666/mo

    Rent Zestimate®

    Find your next renter with Zillow Rental Manager. Plus, with online applications, you can quickly screen prospective tenants – for free.

    Learn more

    $4,666/mo

    Rent Zestimate®

    Refinance and save

    $5,481/mo

    Est. payment

    Refinancing to a lower rate could help reduce your monthly payments and save thousands over the life of the loan.

    See today's rates

    $5,481/mo

    Est. payment

    Explore your selling options

    Work with a Zillow partner agent

    Leverage their expertise and Zillow's premium Showcase listings to get your home seen by more buyers.

    Get started

    List with your own agent

    Get your home in front of millions of buyers by listing it on Zillow.

    Learn how to do it

    Sell it yourself

    Take full control of how buyers see your home on Zillow by listing For Sale by Owner (FSBO).

    List your home

    What's special

    Upscale finishesQuality craftsmanshipGenerous sunroomManicured lawnPrivate walled patio gardenExpansive windowsSecluded brick-walled garden
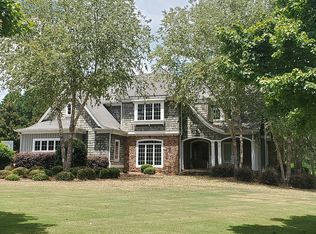
    Designed for comfort and effortless living, this home showcases quality craftsmanship, upscale finishes, and exceptional attention to detail throughout. Expansive windows and a generous sunroom open to a private walled patio garden. The level lot offers manicured lawn and wooded acreage that extends to the Oconee River, creating a serene and private retreat. A pair of double wood front doors opens to a gracious foyer with a long, welcoming sightline through the main living spaces, the sunroom, and out to the secluded brick-walled garden...an ideal setting for morning coffee or relaxed evening gatherings. Porcelain tile flooring flows throughout the main level, while trey ceilings in every room add architectural depth and understated elegance. The main level is thoughtfully arranged for both everyday comfort and entertaining, featuring a welcoming living room anchored by a fireplace, a flexible room currently serving as a private office, and a serene primary suite. Two additional bedrooms and three full baths complete the main floor, offering convenience and privacy for family or guests. Upstairs, hardwood floors extend through two spacious bedrooms and a full bath, providing inviting accommodations for guests, hobbies, or additional workspace. The kitchen and all baths are finished with custom cabinetry and quartz countertops, creating spaces that are both beautiful and highly functional. Marvin windows throughout the home bring in abundant natural light while delivering exceptional energy performance, complemented by LED lighting throughout the house for bright, efficient illumination. Spray foam insulation, a passive radon system, and a central vacuum system further enhance year-round comfort and efficiency. Outdoor living is thoughtfully integrated, with a zoned irrigation system and landscape lighting that highlight the grounds from day to night. The third-car garage, with a 14-foot ceiling, offers added flexibility, and a 15' x 20' garden shed provides generous storage for tools and hobbies. Located just minutes from the energy of University of Georgia, enjoy game days at Sanford Stadium, evenings at the Georgia Theatre, and dining in Downtown Athens...then return home to the privacy and serenity of your own retreat. A rare harmony of vibrant college-town energy and refined everyday living.

    Zillow last checked:

    Listing updated:

    Listed by:

    Bonnie Dunn 706-614-7360,

    Coldwell Banker Upchurch Realty,

    Lisa Langford 706-340-2242,

    Coldwell Banker Upchurch Realty

    Bought with:

    Josh Chandler, 434395

    Athens Real Estate Group

    Source: GAMLS,MLS#: 10705850MLS Logo

    Facts & features

    Interior

    Bedrooms & bathrooms
    • Bedrooms: 5
    • Bathrooms: 4
    • Full bathrooms: 4
    • Main level bathrooms: 3
    • Main level bedrooms: 3
    Rooms
    • Room types: Foyer, Great Room, Laundry, Office, Sun Room
    Heating
    • Central, Natural Gas
    Cooling
    • Ceiling Fan(s), Central Air, Electric
    Appliances
    • Included: Dishwasher, Dryer, Indoor Grill, Microwave, Refrigerator, Washer
    • Laundry: Common Area
    Features
    • Central Vacuum, Double Vanity, Master On Main Level, Separate Shower, Soaking Tub, Split Bedroom Plan, Split Foyer, Tray Ceiling(s), Entrance Foyer, Walk-In Closet(s)
    • Flooring: Hardwood, Tile
    • Basement: None
    • Number of fireplaces: 1
    • Fireplace features: Factory Built, Living Room
    • Common walls with other units/homes: No Common Walls
    Interior area
    • Total structure area: 4,483
    • Total interior livable area: 4,483 sqft
    • Finished area above ground: 4,483
    • Finished area below ground: 0

    Property

    Parking
    • Total spaces: 3
    • Parking features: Attached, Garage, Garage Door Opener, Kitchen Level, Side/Rear Entrance
    • Has attached garage: Yes
    Features
    • Levels: One and One Half
    • Stories: 1
    • Patio & porch: Patio
    • Fencing: Other,Privacy
    • Body of water: Oconee River
    Lot
    • Size: 9.96 Acres
    • Features: Level, Open Lot, Private
    Details
    • Additional structures: Shed(s)
    • Parcel number: 034A1 A014

    Construction

    Type & style
    • Home type: SingleFamily
    • Architectural style: Traditional
    • Property subtype: Single Family Residence
    Materials
    • Brick
    • Foundation: Slab
    • Roof: Composition
    Condition
    • Resale
    • New construction: No
    • Year built: 2016

    Utilities & green energy

    • Sewer: Septic Tank
    • Water: Public
    • Utilities for property: Electricity Available, High Speed Internet, Underground Utilities, Water Available

    Community & HOA

    Community
    • Features: None
    • Security: Security System
    • Subdivision: Deerfield
    HOA
    • Has HOA: Yes
    • Services included: Other
    • HOA fee: $159 annually
    Location
    • Region: Bogart

    Financial & listing details

    • Price per square foot: $195/sqft
    • Tax assessed value: $692,312
    • Annual tax amount: $6,163
    • Date on market: 3/6/2026
    • Cumulative days on market: 6 days
    • Listing agreement: Exclusive Right To Sell
    • Listing terms: Other
    • Electric utility on property: Yes

    Price history

    DateEventPrice
    4/28/2026Sold$875,000-1.1%$195/sqft
    Source: GAMLS #10705850 Report a problem
    3/23/2026Pending sale$885,000$197/sqft
    Source: GAMLS #10705850 Report a problem
    3/12/2026Contingent$885,000$197/sqft
    Source: Hive MLS #CL348081 Report a problem
    3/6/2026Listed for sale$885,000+831.6%$197/sqft
    Source: Hive MLS #CL348081 Report a problem
    3/13/2021Listing removed--
    Source: Owner Report a problem
    4/29/2015Listing removed$95,000$21/sqft
    Source: Duffy Realty of Atlanta #5355057 Report a problem
    10/17/2014Price change$95,000-24%$21/sqft
    Source: Owner Report a problem
    9/14/2014Listed for sale$125,000+71.2%$28/sqft
    Source: Owner Report a problem
    6/7/2012Sold$73,000+16.8%$16/sqft
    Source: Public Record Report a problem
    12/4/2010Listed for sale$62,500+13.6%$14/sqft
    Source: Prudential Real Estate #2963905 Report a problem
    2/12/2007Sold$55,000$12/sqft
    Source: Public Record Report a problem

    Public tax history

    YearProperty taxesTax assessment
    2025$6,164 +0.8%$276,925 +10.4%
    2024$6,113 +5.5%$250,750 +10.3%
    2023$5,793 +0.3%$227,341 +13.2%
    2022$5,774 -1.6%$200,836 +9.1%
    2021$5,869 +7.6%$184,154 +7.9%
    2020$5,454 +0.2%$170,641 +0.2%
    2019$5,445 +7.2%$170,383 +6.7%
    2018$5,080 $159,618 +4.8%
    2017$5,080 +5.1%$152,366 +381.4%
    2016$4,833 +349.8%$31,648
    2015$1,074 -0.1%$31,648
    2014$1,076 $31,648
    2013-- --
    2012-- --
    2011-- --
    2010-- --
    2009-- --
    2008-- --
    2007-- --
    2006-- --
    2005-- --
    2004-- --
    2003-- --
    2002-- --
    2001-- --
    Find assessor info on the county website

    Neighborhood: 30622

    Nearby schools

    GreatSchools rating
    Schools provided by the listing agent
    • Elementary: Cleveland Road
    • Middle: Burney Harris Lyons
    • High: Clarke Central

    Source: GAMLS. This data may not be complete. We recommend contacting the local school district to confirm school assignments for this home.

    Get pre-qualified for a loan
    At Zillow Home Loans, we can pre-qualify you in as little as 5 minutes with no impact to your credit score.

    An equal housing lender. NMLS #10287.

    Sell for more on Zillow
    Get a Zillow Showcase℠ listing at no additional cost and you could sell for .
    $875,400
    2% more
    +$17,508
    With Zillow Showcase(estimated)
    $892,908