Skip main navigation
Off market
  • $1,141,600

    222 Devoe Ave, Spotswood, NJ 08884

    6beds
    3,500sqft
    SingleFamily
    Built in 1918
    1.22 Acres Lot
    $1,141,600 Zestimate®
    $326/sqft
    $5,433 Estimated rent

    Home value

    $1,141,600

    $1.00M - $1.30M

    $5,433/mo

    Zestimate® history
    Loading
    Loading...

    Owner options

    List your home for rent

    $5,433/mo

    Rent Zestimate®

    Find your next renter with Zillow Rental Manager. Plus, with online applications, you can quickly screen prospective tenants – for free.

    Learn more

    $5,433/mo

    Rent Zestimate®

    Refinance and save

    $7,824/mo

    Est. payment

    Refinancing to a lower rate could help reduce your monthly payments and save thousands over the life of the loan.

    See today's rates

    $7,824/mo

    Est. payment

    Explore your selling options

    Work with a Zillow partner agent

    Leverage their expertise and Zillow's premium Showcase listings to get your home seen by more buyers.

    Get started

    List with your own agent

    Get your home in front of millions of buyers by listing it on Zillow.

    Learn how to do it

    Sell it yourself

    Take full control of how buyers see your home on Zillow by listing For Sale by Owner (FSBO).

    List your home

    What's special

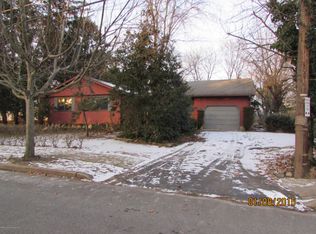
    A rare opportunity to own one of the iconic homes in the Historic Mill town of Spotswood. Nestled on a hill overlooking DeVoe Lake, this fabulous colonial was the grand home to several notable figures in the community. A multiyear project, construction began in 1914 and was completed in 1918 and with impeccable craftsmanship, the home still embraces many distinctive features from its era, including the original hardwood floors, coffer ceilings, and stately moldings throughout. Over time, modern conveniences have been added while preserving much of the original character. Showcasing 3500 square feet on the two main levels alone, the first floor offers a grand foyer, the living room with fireplace and built-ins, a parlor with French doors leading to the pool area, the formal dining room, a sunroom/office, the kitchen, butlers pantry, the solarium, a powder room, while the partially enclosed porch wraps around 2 sides of the homes exterior. Follow one of the two staircases leading to the second floor landing, the main staircase will direct you toward the first series of bedrooms, including the master suite with fireplace, the homes original adjacent nursery has been converted into a massive walk in closet, two more large bedrooms and full bath. The second staircase leads you to two additional bedrooms and another full bath. Not included in the original square footage is the finished walk up attic. Here you will find another bedroom, a large open multipurpose area, and storage rooms including a cedar lined closet. The basement has several more rooms, a full bath and the potential to add even more living space. In all, there are six bedrooms and 4.5 baths and four levels to this magnificent estate. From the secret closet, to the original electric panel on display, you will find items throughout that preserve the history and character. The majestic columns, large Portico, a two car detached garage with storage, a parking area and an in-ground pool complete the exterior of this truly one of a kind estate home.

    This property is off market, which means it's not currently listed for sale or rent on Zillow. This may be different from what's available on other websites or public sources.

    Facts & features

    Interior

    Bedrooms & bathrooms
    • Bedrooms: 6
    • Bathrooms: 5
    • Full bathrooms: 4
    • 1/2 bathrooms: 1
    Heating
    • Other, Gas, Oil
    Cooling
    • Other
    Appliances
    • Included: Dishwasher, Dryer, Garbage disposal, Microwave, Range / Oven, Refrigerator, Washer
    Features
    • Flooring: Carpet, Hardwood, Linoleum / Vinyl
    • Basement: Partially finished
    • Has fireplace: Yes
    Interior area
    • Total interior livable area: 3,500 sqft

    Property

    Parking
    • Parking features: Garage - Detached, Off-street
    Features
    • Exterior features: Other, Brick
    • Has view: Yes
    • View description: Water
    • Has water view: Yes
    • Water view: Water
    Lot
    • Size: 1.22 Acres
    Details
    • Parcel number: 2400111100001

    Construction

    Type & style
    • Home type: SingleFamily
    Materials
    • Roof: Asphalt
    Condition
    • Year built: 1918

    Community & neighborhood

    Location
    • Region: Spotswood

    Price history

    DateEventPrice
    5/16/2017Sold$445,000-6.3%$127/sqft
    Source: GSMLS #3363505 Report a problem
    4/18/2017Pending sale$475,000$136/sqft
    Source: Gloria Nilson Co. Real Estate #6925449 Report a problem
    4/17/2017Listed for sale$475,000$136/sqft
    Source: Gloria Nilson Co. Real Estate #6925449 Report a problem
    3/16/2017Pending sale$475,000$136/sqft
    Source: Gloria Nilson & Co. Real Estate #21705081 Report a problem
    2/10/2017Price change$475,000-4.8%$136/sqft
    Source: Gloria Nilson Co. Real Estate #6925449 Report a problem
    8/9/2016Listed for sale$499,000+24.8%$143/sqft
    Source: Gloria Nilson & Co. Real Estate #21631404 Report a problem
    9/21/2012Listing removed$399,900$114/sqft
    Source: RE/MAX Country - Milltown #201583 Report a problem
    7/10/2012Listed for sale$399,900$114/sqft
    Source: RE/MAX Country - Milltown #201583 Report a problem
    6/5/2012Listing removed$399,900$114/sqft
    Source: RE/MAX Country #201583 Report a problem
    5/26/2012Listed for sale$399,900$114/sqft
    Source: RE/MAX Country #201583 Report a problem
    3/20/2012Listing removed$399,900$114/sqft
    Source: RE/MAX Country - Milltown #201583 Report a problem
    2/25/2012Price change$399,900-5.9%$114/sqft
    Source: RE/MAX Country - Milltown #201583 Report a problem
    7/31/2011Listed for sale$425,000-10.5%$121/sqft
    Source: RE/MAX Country #201583 Report a problem
    7/11/2003Sold$475,000$136/sqft
    Source: Public Record Report a problem

    Public tax history

    YearProperty taxesTax assessment
    2025$15,474 $425,000
    2024$15,474 +1.7%$425,000
    2023$15,219 +2.1%$425,000
    2022$14,909 +0.8%$425,000
    2021$14,790 $425,000
    2020-- $425,000
    2019$13,774 $425,000
    2018$13,774 +4.6%$425,000
    2017$13,171 +4.8%$425,000
    2016$12,572 +0.9%$425,000
    2015$12,461 +2.3%$425,000
    2014$12,181 -16.2%$425,000
    2013$14,530 +0.4%$425,000 -16.8%
    2012$14,479 +4.5%$510,900
    2011$13,861 +2.1%$510,900
    2010$13,580 +2.6%$510,900
    2009$13,232 $510,900
    2008-- $510,900
    2007-- $510,900
    2006-- $510,900
    2005-- $510,900 +302.3%
    2004$8,966 $127,000

    Find assessor info on the county website

    Neighborhood: 08884

    Nearby schools

    GreatSchools rating
    Schools provided by the listing agent
    • Elementary: E.R.APPLEB
    • Middle: SPTSWD MEM
    • High: SPTSWD HS
    • District: Spotswood

    Source: The MLS. This data may not be complete. We recommend contacting the local school district to confirm school assignments for this home.

    Get a cash offer in 3 minutes
    Find out how much your home could sell for in as little as 3 minutes with a no-obligation cash offer.
    Estimated market value
    $1,141,600
    Get a cash offer in 3 minutes
    Find out how much your home could sell for in as little as 3 minutes with a no-obligation cash offer.
    Estimated market value
    $1,141,600