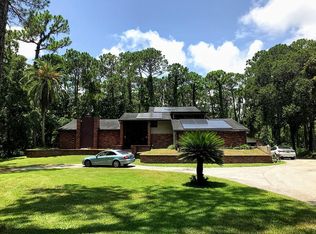
EAST LAKE ACREAGE - BRING THE FAMILY, ANIMALS, AND THE TOYS - Want the best of both worlds? County Living with all the conveniences of North Pinellas County. This elegant estate home is located 2.33 acres in the highly desirable Oak Hill Acres. This long-established seldom-to-market community features estate-style homes displaying the highest level of tranquility and convenience known to the Tampa Bay area. This is an ideal setup for horse owners with a 6-stall barn and a large 3+ car detached garage. Lots of parking spaces for RVs, boats, or horse trailers. 3 fenced paddocks with ample grass and a large dog area are perfect for animal lovers. This expansive 3,883 SF, single-story home features a large kitchen, 5 bedrooms, and 4 and 1/2 bathrooms plus a bonus room. The split floor plan could be an awesome setup for an in-law suite with a separate entrance but it also ensures that guests have adequate privacy, while the formal dining room is ideal for hosting dinner parties. Lots of windows and light flow into this beautiful home. The large back porch area and screened pool area are perfect for relaxing and enjoying the beautiful scenery. Upgrades include a Generac generator, 2 irrigation well pumps with whole property irrigation, a new automated gate, and a new water heater and softener. With the beautiful Wentworth Golf Club just to the south and lots top top-rated golf clubs in the area, this home is located perfectly in that you have the feel of the county but are close to your every need. The Pinellas Trail runs through the front of the community, and the airport, shopping, and restaurants are close by. This dream home offers serenity, privacy, and seclusion which is a rare find.
Sold for $1,532,000
$1,532,000
222 DOGWOOD TRACE, TARPON SPRINGS, FL 34688
5beds
3,883sqft
Single Family Residence
Built in 1980
2.33 Acres Lot
$1,569,200 Zestimate®
$395/sqft
$7,207 Estimated rent
Home value
$1,569,200
$1.44M - $1.73M
$7,207/mo
Zestimate® history
Owner options
List your home for rent
$7,207/mo
Rent Zestimate®
Find your next renter with Zillow Rental Manager. Plus, with online applications, you can quickly screen prospective tenants – for free.
$7,207/mo
Rent Zestimate®
Refinance and save
$10,701/mo
Est. payment
Refinancing to a lower rate could help reduce your monthly payments and save thousands over the life of the loan.
$10,701/mo
Est. payment
Explore your selling options
Work with a Zillow partner agent
Leverage their expertise and Zillow's premium Showcase listings to get your home seen by more buyers.
Get startedList with your own agent
Get your home in front of millions of buyers by listing it on Zillow.
Learn how to do itSell it yourself
Take full control of how buyers see your home on Zillow by listing For Sale by Owner (FSBO).
List your homeWhat's special
Screened pool areaNew water heaterLarge kitchenSeparate entranceGenerac generatorWhole property irrigationLarge dog area
Zillow last checked:
Listing updated:
Listed by:
Angie Clark 727-204-9214,
CHARLES RUTENBERG REALTY INC 727-538-9200
Bought with:
Non-Member Agent
STELLAR NON-MEMBER OFFICE
Source: Stellar MLS,MLS#: U8217504 Originating MLS: Pinellas Suncoast
Originating MLS: Pinellas Suncoast
Facts & features
Interior
Bedrooms & bathrooms
- Bedrooms: 5
- Bathrooms: 5
- Full bathrooms: 4
- 1/2 bathrooms: 1
Rooms
- Room types: Den/Library/Office, Family Room
Primary bedroom
- Features: Built-in Closet
- Level: First
- Dimensions: 16x15
Primary bathroom
- Level: First
- Dimensions: 11x14
Bathroom 1
- Level: First
- Dimensions: 4x5
Dining room
- Level: First
- Dimensions: 16x11
Kitchen
- Level: First
- Dimensions: 11x25
Laundry
- Level: First
- Dimensions: 12x6
Living room
- Level: First
- Dimensions: 12x20
Heating
- Central
Cooling
- Central Air
Appliances
- Included: Oven, Cooktop, Dishwasher, Disposal, Dryer, Exhaust Fan, Freezer, Microwave, Range Hood, Refrigerator, Washer
- Laundry: Inside, Laundry Room
Features
- Built-in Features, Eating Space In Kitchen, Primary Bedroom Main Floor, Split Bedroom, Walk-In Closet(s)
- Flooring: Carpet, Marble, Tile, Hardwood
- Has fireplace: Yes
Interior area
- Total structure area: 3,883
- Total interior livable area: 3,883 sqft
Property
Parking
- Total spaces: 4
- Parking features: Driveway, Garage Door Opener, Ground Level, Oversized, Parking Pad
- Garage spaces: 3
- Carport spaces: 1
- Covered spaces: 4
- Has uncovered spaces: Yes
- Details: Garage Dimensions: 34x30
Features
- Levels: One
- Stories: 1
- Patio & porch: Covered, Rear Porch, Screened, Wrap Around
- Exterior features: Irrigation System, Lighting, Private Mailbox, Storage
- Has private pool: Yes
- Pool features: In Ground, Pool Sweep, Screen Enclosure
- Fencing: Chain Link,Fenced,Wood
- Has view: Yes
- View description: Trees/Woods
Lot
- Size: 2.33 Acres
- Dimensions: 250 x 405
- Features: Farm, In County, Landscaped, Near Golf Course, Oversized Lot, Pasture, Private, Zoned for Horses
- Residential vegetation: Mature Landscaping, Oak Trees, Trees/Landscaped
Details
- Additional structures: Barn(s), Other
- Parcel number: 092716625950000250
- Zoning: A-E
- Special conditions: None
- Horse amenities: Riding Ring, Round Pen, Stable(s)
Construction
Type & style
- Home type: SingleFamily
- Architectural style: Ranch
- Property subtype: Single Family Residence
Materials
- Block
- Foundation: Slab
- Roof: Shingle
Condition
- New construction: No
- Year built: 1980
Utilities & green energy
- Sewer: Septic Tank
- Water: Public
- Utilities for property: BB/HS Internet Available, Cable Available, Cable Connected, Electricity Available, Electricity Connected
Community & HOA
Community
- Security: Security Gate, Smoke Detector(s)
- Pet fee: $0 monthly
- Subdivision: OAK HILL ACRES
HOA
- Has HOA: Yes
- HOA fee: $13 monthly
- HOA name: Mindy Sharp
- HOA phone: 727-799-0909
Location
- Region: Tarpon Springs
Financial & listing details
- Price per square foot: $395/sqft
- Tax assessed value: $1,330,383
- Annual tax amount: $10,372
- Date on market: 10/20/2023
- Cumulative days on market: 2 days
- Listing terms: Cash,Conventional,VA Loan
- Ownership: Fee Simple
- Total actual rent: 0
- Electric utility on property: Yes
- Road surface type: Paved, Concrete
Price history
| Date | Event | Price |
|---|---|---|
| 12/11/2023 | Sold | $1,532,000-1.2%$395/sqft |
Source:  Stellar MLS #U8217504 Report a problem Stellar MLS #U8217504 Report a problem | ||
| 10/23/2023 | Pending sale | $1,550,000$399/sqft |
Source: Stellar MLS #U8217504 Report a problem | ||
| 10/20/2023 | Listed for sale | $1,550,000+138.5%$399/sqft |
Source: Stellar MLS #U8217504 Report a problem | ||
| 6/3/2015 | Sold | $650,000-3.7%$167/sqft |
Source: Stellar MLS #U7730462 Report a problem | ||
| 3/25/2015 | Listed for sale | $674,9000%$174/sqft |
Source: Re/Max Realtec Group #U7730462 Report a problem | ||
| 9/28/2006 | Sold | $675,000$174/sqft |
Source: Stellar MLS #U7205460 Report a problem | ||
Public tax history
| Year | Property taxes | Tax assessment |
|---|---|---|
| 2025 | $14,635 -33% | $830,383 -31.7% |
| 2024 | $21,845 +105.3% | $1,216,374 +98.2% |
| 2023 | $10,639 +2.6% | $613,745 +3% |
| 2022 | $10,372 -1.2% | $595,869 +3% |
| 2021 | $10,498 +0.1% | $578,514 +1.4% |
| 2020 | $10,488 +1.5% | $570,527 +2.3% |
| 2019 | $10,334 | $557,700 +1.9% |
| 2018 | $10,334 +1.2% | $547,301 +2.1% |
| 2017 | $10,215 -6.5% | $536,044 +1.8% |
| 2016 | $10,930 +95.2% | $526,404 +77.8% |
| 2015 | $5,598 +0.5% | $295,985 +0.8% |
| 2014 | $5,573 +1.5% | $293,636 +1.5% |
| 2013 | $5,490 +7.7% | $289,297 +1.7% |
| 2012 | $5,099 | $284,461 -25% |
| 2011 | -- | $379,029 -1.8% |
| 2010 | -- | $385,869 -16.8% |
| 2009 | -- | $463,868 -12% |
| 2008 | $9,616 | $527,051 +3% |
| 2007 | -- | $511,700 -7.6% |
| 2005 | -- | $553,600 +35.1% |
| 2004 | $5,142 +1.7% | $409,800 +9.3% |
| 2003 | $5,053 +6.1% | $374,900 +17.4% |
| 2002 | $4,761 | $319,200 +5.3% |
| 2001 | $4,761 +5% | $303,200 +9.1% |
| 2000 | $4,533 | $277,800 |
Find assessor info on the county website
Neighborhood: 34688
Nearby homes
- $910,000-- bd4 ba2k sqft2854 Cypress Trce, Tarpon Springs, FL 34688Off Market
- $1,153,6007 bd5 ba4.1k sqft254 Dogwood Trce, Tarpon Springs, FL 34688Off Market
- $143,486-- bd-- ba993 sqft748 Estates Blvd, Tarpon Springs, FL 34688Off Market
- $1,457,3005 bd5 ba4.1k sqft185 Cypress Trce, Tarpon Springs, FL 34688Off Market

- $1,023,300-- bd5 ba4k sqft223 Cypress Trce, Tarpon Springs, FL 34688Off Market
- $2,450,0004 bd4 ba5.2k sqft249 Dogwood Trce, Tarpon Springs, FL 34688For Sale
- $1,934,700-- bd6 ba6.3k sqft255 Cypress Trce, Tarpon Springs, FL 34688Off Market
- $849,4004 bd3 ba940k sqft2853 Cypress Trce, Tarpon Springs, FL 34688Off Market
Nearby schools
GreatSchools rating
- 9/10Brooker Creek Elementary SchoolGrades: PK-5Distance: 0.9 mi
- 6/10Tarpon Springs Middle SchoolGrades: 6-8Distance: 4.7 mi
- 7/10East Lake High SchoolGrades: PK,9-12Distance: 1.4 mi
Schools provided by the listing agent
- Elementary: Brooker Creek Elementary-PN
- Middle: Tarpon Springs Middle-PN
- High: East Lake High-PN
Source: Stellar MLS. This data may not be complete. We recommend contacting the local school district to confirm school assignments for this home.
Get a cash offer in 3 minutes
Find out how much your home could sell for in as little as 3 minutes with a no-obligation cash offer.
Estimated market value
$1,569,200
Get a cash offer in 3 minutes
Find out how much your home could sell for in as little as 3 minutes with a no-obligation cash offer.
Estimated market value
$1,569,200
- Florida
- Pinellas County
- Tarpon Springs
- 34688
- 222 DOGWOOD TRACE
Nearby cities
Nearby zip codes
Other Tarpon Springs Topics
