Welcome to this beautifully maintained split-level home offering the perfect blend of space, style, and functionality! The property backs up to the model school of the district, Brentwood Elementary! Step inside to a welcoming foyer that leads to a sun-drenched living room, where a large bay window fills the space with natural light and luxury plank vinyl flooring adds a touch of sophistication. The open-concept flow continues into the dining area and updated kitchen, complete with sleek tile flooring, stainless steel appliances, and ample counter space-ideal for both everyday living and entertaining. Upstairs, you'll find four generously sized bedrooms, including a serene primary suite with a private en-suite bath and ceiling fan for year-round comfort. The additional bedrooms offer flexible space for guests, kids, or a home office, while the full hall bath features a double sink vanity, linen closet, and a stylish shower/tub combo. The finished lower level is the ultimate hangout zone, boasting a spacious family room with cozy carpet and a built-in bar with tile flooring-perfect for game nights or hosting friends. A third full bathroom and a laundry/mechanical room round out this level. The well-maintained backyard is a private oasis that backs to open space and offers a private patio, fire pit, and shed. Tucked on a quiet street, this move-in-ready gem also features an attached garage with extra storage above. Close to shopping, downtown Des Plaines, Randhurst Mall, transportation to expressways, and Metra train. Furnace motherboard replaced in 2023. Don't miss your chance to own this spacious and versatile home!
Closed
$475,000
222 Dulles Rd, Des Plaines, IL 60016
4beds
1,886sqft
Single Family Residence
Built in 1965
6,838 Square Feet Lot
$502,000 Zestimate®
$252/sqft
$3,634 Estimated rent
Home value
$502,000
$452,000 - $557,000
$3,634/mo
Zestimate® history
Owner options
List your home for rent
$3,634/mo
Rent Zestimate®
Find your next renter with Zillow Rental Manager. Plus, with online applications, you can quickly screen prospective tenants – for free.
$3,634/mo
Rent Zestimate®
Refinance and save
$3,559/mo
Est. payment
Refinancing to a lower rate could help reduce your monthly payments and save thousands over the life of the loan.
$3,559/mo
Est. payment
Explore your selling options
Work with a Zillow partner agent
Leverage their expertise and Zillow's premium Showcase listings to get your home seen by more buyers.
Get startedList with your own agent
Get your home in front of millions of buyers by listing it on Zillow.
Learn how to do itSell it yourself
Take full control of how buyers see your home on Zillow by listing For Sale by Owner (FSBO).
List your homeWhat's special
Generously sized bedroomsFull hall bathAttached garagePrivate oasisFlexible spacePrivate patioFire pit
Zillow last checked:
Listing updated:
Listed by:
Sarah Leonard, E-PRO 224-239-3966,
Legacy Properties, A Sarah Leonard Company, LLC,
Suzi Warner, GRI 224-977-7355,
Legacy Properties, A Sarah Leonard Company, LLC
Bought with:
Edmon Antar
American International Realty
Source: MRED as distributed by MLS GRID,MLS#: 12418804
Facts & features
Interior
Bedrooms & bathrooms
- Bedrooms: 4
- Bathrooms: 3
- Full bathrooms: 3
Rooms
- Room types: Eating Area
Primary bedroom
- Features: Flooring (Carpet), Window Treatments (All), Bathroom (Full)
- Level: Second
- Area: 165 Square Feet
- Dimensions: 15X11
Bedroom 2
- Features: Flooring (Carpet), Window Treatments (All)
- Level: Second
- Area: 120 Square Feet
- Dimensions: 10X12
Bedroom 3
- Features: Flooring (Carpet), Window Treatments (All)
- Level: Second
- Area: 154 Square Feet
- Dimensions: 14X11
Bedroom 4
- Features: Flooring (Carpet), Window Treatments (All)
- Level: Second
- Area: 90 Square Feet
- Dimensions: 10X9
Dining room
- Features: Flooring (Vinyl), Window Treatments (All)
- Level: Main
- Area: 100 Square Feet
- Dimensions: 10X10
Eating area
- Features: Flooring (Hardwood), Window Treatments (All)
- Level: Main
- Area: 117 Square Feet
- Dimensions: 13X9
Family room
- Features: Flooring (Carpet), Window Treatments (All)
- Level: Lower
- Area: 336 Square Feet
- Dimensions: 24X14
Kitchen
- Features: Kitchen (Eating Area-Table Space, Galley), Flooring (Ceramic Tile), Window Treatments (All)
- Level: Main
- Area: 144 Square Feet
- Dimensions: 16X9
Laundry
- Features: Flooring (Other), Window Treatments (All)
- Level: Basement
- Area: 224 Square Feet
- Dimensions: 16X14
Living room
- Features: Flooring (Hardwood), Window Treatments (All)
- Level: Main
- Area: 280 Square Feet
- Dimensions: 20X14
Heating
- Natural Gas, Forced Air
Cooling
- Central Air
Appliances
- Included: Range, Microwave, Dishwasher, Refrigerator, Washer, Dryer, Disposal, Stainless Steel Appliance(s), Wine Refrigerator, Humidifier, Gas Water Heater
- Laundry: Sink
Features
- Doors: Storm Door(s), Sliding Glass Door(s)
- Windows: All
- Basement: Partially Finished,Partial
Interior area
- Total structure area: 1,886
- Total interior livable area: 1,886 sqft
Property
Parking
- Total spaces: 1
- Parking features: Asphalt, Concrete, Garage Door Opener, On Site, Garage Owned, Attached, Garage
- Attached garage spaces: 1
- Has uncovered spaces: Yes
Accessibility
- Accessibility features: No Disability Access
Features
- Patio & porch: Patio
- Exterior features: Fire Pit
- Fencing: Fenced
Lot
- Size: 6,838 Square Feet
Details
- Additional structures: Shed(s)
- Parcel number: 08132140090000
- Special conditions: None
- Other equipment: Ceiling Fan(s)
Construction
Type & style
- Home type: SingleFamily
- Property subtype: Single Family Residence
Materials
- Brick
Condition
- New construction: No
- Year built: 1965
Utilities & green energy
- Sewer: Public Sewer
- Water: Public
Community & HOA
Community
- Security: Carbon Monoxide Detector(s)
- Subdivision: Brentwood
HOA
- Services included: None
Location
- Region: Des Plaines
Financial & listing details
- Price per square foot: $252/sqft
- Tax assessed value: $341,720
- Annual tax amount: $8,658
- Date on market: 8/7/2025
- Listing terms: Conventional
- Ownership: Fee Simple
Price history
| Date | Event | Price |
|---|---|---|
| 9/30/2025 | Sold | $475,000-0.9%$252/sqft |
Source:  MRED as distributed by MLS GRID #12418804 Report a problem MRED as distributed by MLS GRID #12418804 Report a problem | ||
| 8/14/2025 | Contingent | $479,222$254/sqft |
Source: MRED as distributed by MLS GRID #12418804 Report a problem | ||
| 8/7/2025 | Listed for sale | $479,222+27.3%$254/sqft |
Source: MRED as distributed by MLS GRID #12418804 Report a problem | ||
| 9/25/2021 | Sold | $376,500$200/sqft |
Source: MRED as distributed by MLS GRID #11176776 Report a problem | ||
Public tax history
| Year | Property taxes | Tax assessment |
|---|---|---|
| 2024 | $9,058 +4.6% | $34,172 |
| 2023 | $8,658 -0.7% | $34,172 -5.1% |
| 2022 | $8,721 +13.1% | $36,000 +6.7% |
| 2021 | $7,708 +0.7% | $33,737 |
| 2020 | $7,651 -1.2% | $33,737 -10% |
| 2019 | $7,741 +26.6% | $37,486 +33.6% |
| 2018 | $6,115 +1.4% | $28,064 |
| 2017 | $6,033 -1.7% | $28,064 |
| 2016 | $6,139 -0.9% | $28,064 +4% |
| 2015 | $6,197 +0.7% | $26,986 |
| 2014 | $6,153 +2.6% | $26,986 |
| 2013 | $5,995 -3.1% | $26,986 -10.9% |
| 2012 | $6,186 -4% | $30,288 |
| 2011 | $6,441 +2.6% | $30,288 |
| 2010 | $6,279 +3.4% | $30,288 -13.2% |
| 2009 | $6,072 +19.3% | $34,896 -7% |
| 2008 | $5,091 +12.2% | $37,523 |
| 2007 | $4,536 -4.1% | $37,523 +19.2% |
| 2006 | $4,730 +9% | $31,491 |
| 2005 | $4,340 +5.4% | $31,491 |
| 2004 | $4,118 -0.9% | $31,491 +25.3% |
| 2003 | $4,155 +6.3% | $25,128 |
| 2002 | $3,908 +13% | $25,128 |
| 2001 | $3,457 +1.8% | $25,128 +15.4% |
| 2000 | $3,397 +3% | $21,773 |
| 1999 | $3,297 | $21,773 |
Find assessor info on the county website
Neighborhood: 60016
Nearby homes
- $456,3003 bd2 ba1.2k sqft214 Dulles Rd, Des Plaines, IL 60016Off Market
- $419,2003 bd2 ba1.5k sqft230 Dulles Rd, Des Plaines, IL 60016Off Market
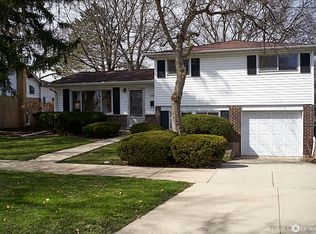
- $420,0003 bd2 ba1.5k sqft204 Dulles Rd, Des Plaines, IL 60016Sold
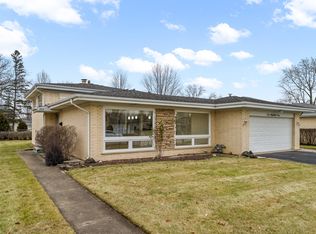
- $481,6004 bd2 ba1.6k sqft238 Dulles Rd, Des Plaines, IL 60016Off Market
- $439,8003 bd2 ba1.5k sqft205 Michael Rd, Des Plaines, IL 60016Off Market
- $448,2003 bd1 ba1.2k sqft200 Dulles Rd, Des Plaines, IL 60016Off Market
- $405,9003 bd1 ba1.2k sqft215 Dulles Rd, Des Plaines, IL 60016Off Market
- $514,4003 bd3 ba1.5k sqft232 W Bradley St, Des Plaines, IL 60016Off Market
Nearby schools
GreatSchools rating
- 5/10Brentwood Elementary SchoolGrades: K-5Distance: 0.1 mi
- 7/10Friendship Jr High SchoolGrades: 6-8Distance: 1.3 mi
- 9/10Elk Grove High SchoolGrades: 9-12Distance: 4.4 mi
Schools provided by the listing agent
- Elementary: Brentwood Elementary School
- Middle: Friendship Junior High School
- High: Elk Grove High School
- District: 59
Source: MRED as distributed by MLS GRID. This data may not be complete. We recommend contacting the local school district to confirm school assignments for this home.
Get a cash offer in 3 minutes
Find out how much your home could sell for in as little as 3 minutes with a no-obligation cash offer.
Estimated market value
$502,000
Get a cash offer in 3 minutes
Find out how much your home could sell for in as little as 3 minutes with a no-obligation cash offer.
Estimated market value
$502,000
- Illinois
- Cook County
- Des Plaines
- 60016
- 222 Dulles Rd
