Watch the Trophy Club fireworks display from the beautiful pool in your own backyard oasis! This 4 bedroom, 4 bathroom house with 2 living areas, formal dining room and an office that could also be a 5th bedroom is located in the highly sought after Lakes of Trophy Club and is within walking distance to all three schools, parks, splash pad, the big pond with walking trails, tennis courts and baseball fields. You can sit in your front yard and enjoy the July 4th and Homecoming parades. The sellers have meticulously updated every surface of this home - from paint and flooring to appliances, windows, roof, HVAC, water heater and more! Home has been so well maintained it shows like new construction with custom upgrades throughout. Too much to list - schedule a showing today so you can spend the summer enjoying all this home and community have to offer!
Sold
Street View
Price Unknown
222 Durango Dr, Trophy Club, TX 76262
4beds
3,194sqft
Single Family Residence
Built in 1999
9,496 Square Feet Lot
$807,100 Zestimate®
$--/sqft
$4,466 Estimated rent
Home value
$807,100
$767,000 - $847,000
$4,466/mo
Zestimate® history
Owner options
List your home for rent
$4,466/mo
Rent Zestimate®
Find your next renter with Zillow Rental Manager. Plus, with online applications, you can quickly screen prospective tenants – for free.
$4,466/mo
Rent Zestimate®
Refinance and save
$695/mo
Est. payment
Refinancing to a lower rate could help reduce your monthly payments and save thousands over the life of the loan.
$695/mo
Est. payment
Explore your selling options
Work with a Zillow partner agent
Leverage their expertise and Zillow's premium Showcase listings to get your home seen by more buyers.
Get startedList with your own agent
Get your home in front of millions of buyers by listing it on Zillow.
Learn how to do itSell it yourself
Take full control of how buyers see your home on Zillow by listing For Sale by Owner (FSBO).
List your homeWhat's special
Beautiful poolBig pondSplash padTennis courtsFormal dining roomBaseball fields
Zillow last checked:
Listing updated:
Listed by:
Nancy Rhea 0705636 (972)966-6683,
Repeat Realty, LLC 972-966-6683
Bought with:
Tiffany Cleveland
C21 Fine Homes Judge Fite
Source: NTREIS,MLS#: 20626585
Facts & features
Interior
Bedrooms & bathrooms
- Bedrooms: 4
- Bathrooms: 4
- Full bathrooms: 4
Primary bedroom
- Level: First
- Dimensions: 20 x 15
Bedroom
- Level: Second
- Dimensions: 13 x 12
Bedroom
- Level: Second
- Dimensions: 11 x 10
Bedroom
- Level: Second
- Dimensions: 12 x 11
Dining room
- Level: First
- Dimensions: 13 x 12
Kitchen
- Level: First
- Dimensions: 12 x 12
Living room
- Level: First
- Dimensions: 20 x 15
Heating
- Central, Natural Gas
Cooling
- Central Air, Electric
Appliances
- Included: Dishwasher, Electric Cooktop, Disposal
Features
- Eat-in Kitchen, Granite Counters, High Speed Internet, Cable TV
- Flooring: Carpet, Ceramic Tile
- Has basement: No
- Number of fireplaces: 1
- Fireplace features: Gas Starter, Living Room
Interior area
- Total interior livable area: 3,194 sqft
Property
Parking
- Total spaces: 2
- Parking features: Garage, Garage Door Opener
- Garage spaces: 2
Features
- Levels: Two
- Stories: 2
- Pool features: In Ground, Pool
- Fencing: Back Yard,Wood
- Has view: Yes
- View description: Park/Greenbelt
Lot
- Size: 9,496 Square Feet
Details
- Additional structures: Garage(s)
- Parcel number: R198463
Construction
Type & style
- Home type: SingleFamily
- Architectural style: Traditional,Detached
- Property subtype: Single Family Residence
Materials
- Brick
- Foundation: Slab
- Roof: Composition
Condition
- Year built: 1999
Utilities & green energy
- Sewer: Public Sewer
- Water: Public
- Utilities for property: Sewer Available, Water Available, Cable Available
Community & HOA
Community
- Subdivision: Lakes Of Trophy Club Ph 1
HOA
- Has HOA: Yes
- Services included: All Facilities
- HOA fee: $695 annually
- HOA name: The Lakes of Trophy Club
- HOA phone: 972-992-3444
Location
- Region: Trophy Club
Financial & listing details
- Tax assessed value: $710,000
- Annual tax amount: $10,477
- Date on market: 6/4/2024
- Cumulative days on market: 5 days
- Listing terms: Cash,Conventional,FHA,VA Loan
- Exclusions: TV and TV Mounts
Price history
| Date | Event | Price |
|---|---|---|
| 6/28/2024 | Sold | -- |
Source: NTREIS #20626585 Report a problem | ||
| 6/13/2024 | Pending sale | $850,000$266/sqft |
Source: NTREIS #20626585 Report a problem | ||
| 6/4/2024 | Listing removed | -- |
Source: NTREIS #20626585 Report a problem | ||
| 5/31/2024 | Listed for sale | $850,000+150.7%$266/sqft |
Source: NTREIS #20626585 Report a problem | ||
| 5/24/2013 | Sold | -- |
Source: Agent Provided Report a problem | ||
| 5/3/2013 | Listed for sale | $339,000$106/sqft |
Source: VIP Realty #11944553 Report a problem | ||
| 8/11/2003 | Sold | -- |
Source: Public Record Report a problem | ||
Public tax history
| Year | Property taxes | Tax assessment |
|---|---|---|
| 2025 | $12,432 +18.1% | $710,000 +8.4% |
| 2024 | $10,528 +12.7% | $655,192 +10% |
| 2023 | $9,345 -10% | $595,629 +10% |
| 2022 | $10,383 +5.3% | $541,481 +10% |
| 2021 | $9,862 +3.7% | $492,255 +5.4% |
| 2020 | $9,514 -2.9% | $467,097 +1.2% |
| 2019 | $9,793 +2.5% | $461,349 +5.9% |
| 2018 | $9,553 +7.5% | $435,666 +2.8% |
| 2017 | $8,890 | $423,989 +5.4% |
| 2016 | $8,890 +23.8% | $402,105 +10% |
| 2015 | $7,179 | $365,550 +16% |
| 2014 | $7,179 | $315,000 +9.3% |
| 2013 | $7,179 | $288,187 +5.7% |
| 2012 | -- | $272,613 +10% |
| 2011 | -- | $247,830 +10% |
| 2010 | -- | $225,300 -27.2% |
| 2009 | -- | $309,538 +4.6% |
| 2007 | $7,771 -5.1% | $295,891 +2.8% |
| 2006 | $8,192 +4.4% | $287,910 +13.6% |
| 2005 | $7,844 | $253,438 +7.8% |
| 2004 | -- | $235,000 -7.2% |
| 2003 | -- | $253,367 -2.6% |
| 2002 | -- | $260,246 +0% |
| 2001 | -- | $260,204 |
Find assessor info on the county website
Neighborhood: 76262
Nearby homes
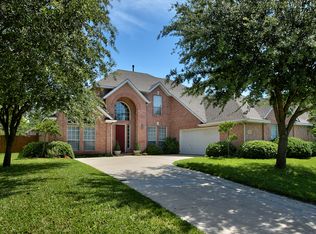
- $614,7004 bd3 ba3k sqft224 Durango Dr, Trophy Club, TX 76262Off Market
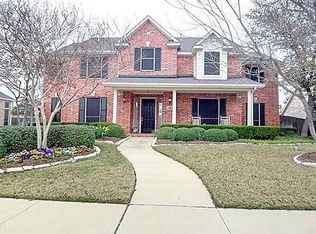
- $652,9004 bd4 ba3.1k sqft220 Durango Dr, Trophy Club, TX 76262Off Market
- $573,2003 bd2 ba2.1k sqft12 Lake Circle Ct, Trophy Club, TX 76262Off Market
- $759,6004 bd3 ba3.5k sqft10 Lake Circle Ct, Trophy Club, TX 76262Off Market

- $620,8003 bd3 ba2.8k sqft218 Durango Dr, Trophy Club, TX 76262Off Market
- $619,4003 bd2 ba2.4k sqft302 Parkview Dr, Trophy Club, TX 76262Off Market
- $485,6003 bd3 ba2.3k sqft16 Lake Circle Dr, Trophy Club, TX 76262Off Market
- $553,1003 bd2 ba2.4k sqft18 Lake Circle Dr, Trophy Club, TX 76262Off Market
Nearby schools
GreatSchools rating
- 10/10Samuel Beck Elementary SchoolGrades: PK-5Distance: 0.2 mi
- 9/10Medlin Middle SchoolGrades: 6-8Distance: 0.6 mi
- 8/10Byron Nelson High SchoolGrades: 9-12Distance: 0.9 mi
Schools provided by the listing agent
- Elementary: Beck
- Middle: Medlin
- High: Byron Nelson
- District: Northwest ISD
Source: NTREIS. This data may not be complete. We recommend contacting the local school district to confirm school assignments for this home.
Get a cash offer in 3 minutes
Find out how much your home could sell for in as little as 3 minutes with a no-obligation cash offer.
Estimated market value
$807,100
Get a cash offer in 3 minutes
Find out how much your home could sell for in as little as 3 minutes with a no-obligation cash offer.
Estimated market value
$807,100
- Texas
- Denton County
- Trophy Club
- 76262
- 222 Durango Dr
