Beautifully designed 3-bedroom, 2-bath home offering an inviting open-concept layout with plenty of room to gather and entertain. The spacious living area features a wood-burning fireplace and flows seamlessly into the kitchen, complete with granite countertops, convenient breakfast bar as well as a separate breakfast nook. The formal dining area just off the entry provides additional space for meals and entertaining. The isolated primary suite is spacious and features a separate soaking tub and shower. Two additional bedrooms provide comfortable accommodations for family, guests, or a home office. Outside, enjoy a large backyard with plenty of room for outdoor living, play, or entertaining. The property also features a 2-car side-entry garage, adding convenience and curb appeal. A well-designed floor plan with desirable amenities makes this home a great place to call home! Call today to schedule a private showing!
For sale
$225,000
222 E 28th St, Littlefield, TX 79339
3beds
1,872sqft
Single Family Residence, Residential
Built in 2002
10,018 Square Feet Lot
$222,000 Zestimate®
$120/sqft
$-- HOA
What's special
Wood-burning fireplaceFormal dining areaGranite countertopsTwo additional bedroomsIsolated primary suiteInviting open-concept layoutSeparate breakfast nook
- 46 days
- 307
- 26
Zillow last checked:
Listing updated:
Listed by:
Carrie Hanlin TREC #0706667 806-891-5119,
UCRE-M. Edwards Realty & Aucti
Source: LBMLS,MLS#: 202613614
Facts & features
Interior
Bedrooms & bathrooms
- Bedrooms: 3
- Bathrooms: 2
- Full bathrooms: 2
Primary bedroom
- Features: Carpet Flooring
- Area: 208 Square Feet
- Dimensions: 13.00 x 16.00
Bedroom 2
- Features: Carpet Flooring
- Area: 156 Square Feet
- Dimensions: 12.00 x 13.00
Bedroom 3
- Features: Carpet Flooring
- Area: 182 Square Feet
- Dimensions: 13.00 x 14.00
Primary bathroom
- Features: Separate Shower/Tub
Dining room
- Features: Hardwood Flooring
- Area: 150 Square Feet
- Dimensions: 10.00 x 15.00
Kitchen
- Features: Granite Counters, Pantry, Tile Flooring, Wood Paint Cabinets
- Area: 180 Square Feet
- Dimensions: 12.00 x 15.00
Living room
- Features: Hardwood Flooring
- Area: 260 Square Feet
- Dimensions: 13.00 x 20.00
Heating
- Central, Fireplace(s), Natural Gas
Cooling
- Ceiling Fan(s), Central Air, Electric
Appliances
- Included: Dishwasher, Disposal, Microwave, Range
- Laundry: Electric Dryer Hookup, Inside, Laundry Room, Washer Hookup
Features
- Breakfast Bar, Ceiling Fan(s), Crown Molding, Cultured Marble Counters, Eat-in Kitchen, Granite Counters, High Ceilings, Kitchen Island, Pantry, Recessed Lighting, Storage
- Flooring: Carpet, Plank, Tile, Vinyl
- Doors: Storm Door(s)
- Windows: Blinds, Plantation Shutters, Window Coverings
- Has basement: No
- Number of fireplaces: 1
- Fireplace features: Family Room, Gas Starter, Living Room, Wood Burning
Interior area
- Total structure area: 1,872
- Total interior livable area: 1,872 sqft
- Finished area above ground: 1,872
Property
Parking
- Total spaces: 2
- Parking features: Additional Parking, Attached, Concrete, Driveway, Garage, Garage Door Opener, Garage Faces Side, On Street, Paved
- Attached garage spaces: 2
- Has uncovered spaces: Yes
Features
- Patio & porch: Front Porch, Rear Porch
- Exterior features: Storage
- Fencing: Back Yard,Fenced,Wood
Lot
- Size: 10,018 Square Feet
- Features: Back Yard, City Lot, Front Yard, Landscaped
Details
- Additional structures: Storage
- Parcel number: 18491
- Zoning description: Single Family
- Special conditions: Standard
Construction
Type & style
- Home type: SingleFamily
- Architectural style: Traditional
- Property subtype: Single Family Residence, Residential
Materials
- Brick, Concrete, Glass
- Foundation: Slab
- Roof: Composition
Condition
- New construction: No
- Year built: 2002
Utilities & green energy
- Sewer: Public Sewer
- Water: Public
- Utilities for property: Electricity Connected, Natural Gas Connected, Sewer Connected, Water Connected
Community & HOA
Community
- Security: Closed Circuit Camera(s)
HOA
- Has HOA: No
Location
- Region: Littlefield
Financial & listing details
- Price per square foot: $120/sqft
- Tax assessed value: $202,840
- Annual tax amount: $5,128
- Date on market: 10/3/2026
- Listing terms: Cash,Conventional,FHA
- Electric utility on property: Yes
- Road surface type: Paved
Estimated market value
$222,000
$211,000 - $233,000
$1,725/mo
Price history
| Date | Event | Price |
|---|---|---|
| 10/3/2026 | Listed for sale | $225,000-4.2%$120/sqft |
Source:  LBMLS #202613614 Report a problem | ||
| 9/24/2026 | Listing removed | -- |
Source: Owner Report a problem | ||
| 9/3/2026 | Price change | $234,900-2.1%$125/sqft |
Source: Owner Report a problem | ||
| 8/15/2026 | Listed for sale | $239,900+45.4%$128/sqft |
Source: Owner Report a problem | ||
| 2/20/2020 | Sold | -- |
Source: Agent Provided Report a problem | ||
| 8/24/2019 | Listed for sale | $165,000$88/sqft |
Source: M. Edwards, REALTORS #201907651 Report a problem | ||
Public tax history
| Year | Property taxes | Tax assessment |
|---|---|---|
| 2026 | -- | $202,840 |
| 2025 | $5,128 -1.5% | $202,840 |
| 2024 | $5,208 +7% | $202,840 +6.4% |
| 2023 | $4,868 -0.8% | $190,580 +9.8% |
| 2022 | $4,906 +33.4% | $173,620 +13.6% |
| 2021 | $3,679 -3.1% | $152,880 -5.2% |
| 2020 | $3,796 | $161,200 |
| 2019 | -- | $161,200 +6.5% |
| 2017 | -- | $151,320 +5.5% |
| 2016 | -- | $143,410 +5.8% |
| 2015 | -- | $135,510 +6.2% |
| 2014 | -- | $127,630 |
| 2013 | -- | $127,630 |
| 2012 | -- | $127,630 |
| 2011 | -- | $127,630 |
| 2010 | -- | $127,630 |
| 2009 | -- | $127,630 |
| 2008 | -- | $127,630 +6.3% |
| 2007 | -- | $120,100 |
Find assessor info on the county website
Monthly payment
Est. payment
Payment breakdown
Explore the cost of this home by adjusting the details. Changes won't be saved.Climate risks
Neighborhood: 79339
Nearby schools
Schools provided by the listing agent
- Middle: Littlefield
- High: Littlefield
Source: LBMLS. This data may not be complete. We recommend contacting the local school district to confirm school assignments for this home.

Similar homes
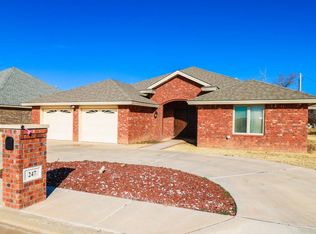
- $219,9003 bd3 ba2.3k sqft229 E 26th St, Littlefield, TX 79339For Sale
 MLS ID #202614772, Kenna Jones, Legendary Dreams Realty, Inc.. LBMLS
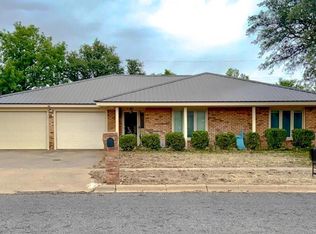
- $199,0003 bd2 ba2.1k sqft312 E 18th St, Littlefield, TX 79339For Sale
 MLS ID #202613648, Carrie Hanlin, UCRE-M. Edwards Realty & Aucti. LBMLS
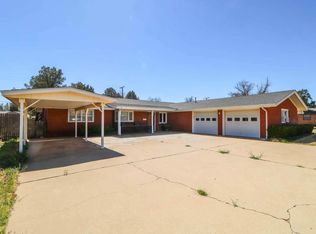
- $175,0001 bd2 ba2.2k sqft115 E Marshall Howard Blvd, Littlefield, TX 79339For Sale
 MLS ID #202615172, Carrie Hanlin, UCRE-M. Edwards Realty & Aucti. LBMLS
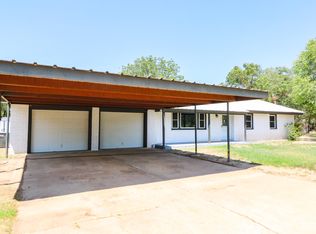
- $167,5004 bd2 ba1.7k sqft1201 W 2nd St, Littlefield, TX 79339For Sale
 MLS ID #202610893, Carrie Hanlin, UCRE-M. Edwards Realty & Aucti. LBMLS
