Skip main navigation
Under contract
  • $578,900

    222 E 30Th St, Paterson City, NJ 07514

    5beds
    --sqft
    : 
    Loading
    Get pre-qualified
    Single Family Residence
    Built in 1940
    3,484 Square Feet Lot
    $609,900 Zestimate®
    $--/sqft
    $-- HOA

    What's special

    Recessed lightingWide-plank hardwood floorsSleek cabinetryInviting front porchDesigner kitchenStainless-steel appliancesOpen-concept layout
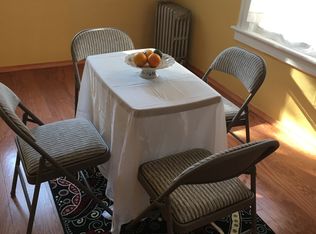
    Welcome to 222 E 30th St. Paterson, a fully renovated 5-bedroom, 3 full bath home offering the perfect blend of modern style and functional living. Step inside to an open-concept layout featuring wide-plank hardwood floors, recessed lighting, and a designer kitchen with sleek cabinetry, quartz countertops, and stainless-steel appliances. The first floor offers spacious living and dining areas along with a convenient guest bathroom. The second-floor features 3 generously sized bedrooms, 2 full bathrooms, including a stunning primary suite with a luxurious ensuite bath, plus a dedicated laundry room with washer and dryer hookups. The third floor provides 2 additional bedrooms and a full bathroom, offering flexible space for guests, a home office, playroom, or extended living. The home is equipped with two separate HVAC systems for enhanced comfort and efficiency. The semi-finished basement offers excellent additional storage space and future potential. Enjoy the inviting front porch and private backyard, perfect for relaxing or entertaining. Conveniently located near Garret Mountain Reservation, shopping, restaurants, schools, houses of worship, major highways including Routes 80, 19, and 46, and public transportation for an easy commute to New York City. Move right in and enjoy modern living in one of Paterson's most convenient locations.
    40 days
    |
    483
    |
    25
    |

    Zillow last checked:

    Listing updated:

    Listed by:

    Mathew Meisels 732-962-2148,

    New And Modern Group

    Source: GSMLS,MLS#: 4031701MLS Logo

      Facts & features

      Interior

      Bedrooms & bathrooms
      • Bedrooms: 5
      • Bathrooms: 4
      • Full bathrooms: 3
      • 1/2 bathrooms: 1
      Kitchen
      • Features: Galley Type, Separate Dining Area
      Heating
      • 2 Units, Forced Air, Natural Gas
      Cooling
      • 1 Unit, Central Air
      Appliances
      • Included: Carbon Monoxide Detector, Dishwasher, Range/Oven-Gas, Refrigerator
      Features
      • Basement: Yes,Partially Finished
      • Has fireplace: No

      Property

      Parking
      • Parking features: On Street, On-Street Parking
      • Has uncovered spaces: Yes
      Lot
      • Size: 3,484 Square Feet
      • Dimensions: 37 x 100
      Details
      • Parcel number: 2508084160000000050000

      Construction

      Type & style
      • Home type: SingleFamily
      • Architectural style: Colonial
      • Property subtype: Single Family Residence
      Materials
      • Stucco
      • Roof: Asphalt Shingle
      Condition
      • Year built: 1940
      • Major remodel year: 2026

      Utilities & green energy

      • Gas: Gas-Natural
      • Sewer: Public Sewer
      • Water: Public
      • Utilities for property: Natural Gas Connected

      Community & HOA

      Community
      • Security: Carbon Monoxide Detector
      Location
      • Region: Paterson

      Financial & listing details

      • Tax assessed value: $413,400
      • Annual tax amount: $8,872
      • Date on market: 6/2/2026
      • Ownership type: Fee Simple

        Estimated market value

        $609,900

        $579,000 - $640,000

        $3,936/mo

        Price history

        DateEventPrice
        7/1/2026Pending sale$578,900
        Source: GSMLS #4031701 Report a problem
        6/2/2026Listed for sale$578,900-3.5%
        Source: GSMLS #4031701 Report a problem
        5/18/2026Listing removed$599,999
        Source: GSMLS #4024933 Report a problem
        5/2/2026Listed for sale$599,999
        Source: GSMLS #4024933 Report a problem

        Public tax history

        Tax history is unavailable.

        Monthly payment

        Est. payment

        Payment breakdown

        Explore the cost of this home by adjusting the details. Changes won't be saved.
        All calculations are estimates and provided by Zillow, Inc. for informational purposes only. Actual amounts may vary.
        HOA fees may include property taxes on listings classified as Co-Ops. Contact the listing agent and/or owner for fee details.
        Mortgage interest rates are dependent on a number of factors, including credit score, down payment, and repayment length. Interest rate data provided by Zillow Group Marketplace, Inc. as of 1/1/1970 from various mortgage lenders with which we have lead or other similar arrangements; the Estimated Payment is an average of those rates.
        See how much you could borrow to make a competitive offer.

        Climate risks

        Neighborhood: Eastside

        Getting around

        76 / 100
        Very Walkable
        45 / 100
        Some Transit
        50 / 100
        Bikeable

        Nearby schools

        GreatSchools rating

        A local agent can set up tours, give advice and negotiate with sellers.

        A local lender can help you make sure your offer is ready when you are.

        Browse local experts

        Similar homes