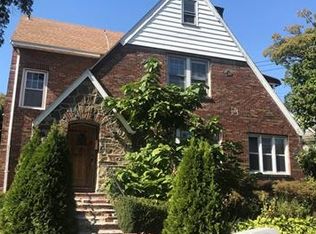
Welcome to this spacious and character-filled Tudor-style single-family home located on the desirable Pelham bordered side of Mount Vernon, NY. This classic 4 bedroom, 4 bathroom residence offers timeless architectural charm with modern comfort.
Step into a warm and inviting living room featuring a cozy fireplace, perfect for relaxing evenings. The home boasts a traditional butler’s pantry—ideal for entertaining or extra storage—adding to the unique charm of this elegant property.
First floor bedroom has an en suite bathroom that is simply perfect for aging parents/houseguests or an au pair. The Fully finished Basement has a summer kitchen, a full bath room, laundry, and a separate door for basement exterior access.
Enjoy the convenience of an attached 1-car garage and ample interior space ready to be personalized. Whether you’re looking to move right in or envisioning your dream home renovation, this property offers endless potential in a prime location.
Don’t miss this opportunity to own a piece of Mount Vernon’s historic charm!
Sold for $685,000
$685,000
222 E 4th Street, Mount Vernon, NY 10553
4beds
2,165sqft
Single Family Residence, Residential
Built in 1921
4,792 Square Feet Lot
$707,700 Zestimate®
$316/sqft
$5,050 Estimated rent
Home value
$707,700
$637,000 - $786,000
$5,050/mo
Zestimate® history
Owner options
List your home for rent
$5,050/mo
Rent Zestimate®
Find your next renter with Zillow Rental Manager. Plus, with online applications, you can quickly screen prospective tenants – for free.
$5,050/mo
Rent Zestimate®
Refinance and save
$4,537/mo
Est. payment
Refinancing to a lower rate could help reduce your monthly payments and save thousands over the life of the loan.
$4,537/mo
Est. payment
Explore your selling options
Work with a Zillow partner agent
Leverage their expertise and Zillow's premium Showcase listings to get your home seen by more buyers.
Get startedList with your own agent
Get your home in front of millions of buyers by listing it on Zillow.
Learn how to do itSell it yourself
Take full control of how buyers see your home on Zillow by listing For Sale by Owner (FSBO).
List your homeWhat's special
Cozy fireplaceFully finished basementEn suite bathroomSummer kitchen
Zillow last checked:
Listing updated:
Listed by:
Sasha Nosworthy 646-938-9749,
Howard Hanna Rand Realty 914-328-0333
Bought with:
Alicia Noel, 10401377534
Real Broker NY LLC
Non Member-MLS
Buyer Representation Office
Source: OneKey® MLS as distributed by MLS GRID,MLS#: 880297
Facts & features
Interior
Bedrooms & bathrooms
- Bedrooms: 4
- Bathrooms: 4
- Full bathrooms: 4
Heating
- Hot Water
Cooling
- Wall/Window Unit(s)
Appliances
- Included: Oven, Range, Refrigerator
Features
- Eat-in Kitchen
- Flooring: Hardwood
- Basement: Partially Finished
- Attic: Full
- Number of fireplaces: 1
Interior area
- Total structure area: 2,165
- Total interior livable area: 2,165 sqft
Property
Parking
- Total spaces: 1
- Parking features: Garage
- Garage spaces: 1
Lot
- Size: 4,792 sqft
Details
- Parcel number: 0800169024040600000021
- Special conditions: None
Construction
Type & style
- Home type: SingleFamily
- Architectural style: Tudor
- Property subtype: Single Family Residence, Residential
Materials
- Stucco
Condition
- Year built: 1921
Utilities & green energy
- Sewer: Public Sewer
- Water: Public
- Utilities for property: Trash Collection Public
Community & neighborhood
Location
- Region: Mount Vernon
Other
Other facts
- Listing agreement: Exclusive Right To Sell
Price history
| Date | Event | Price |
|---|---|---|
| 2/5/2026 | Sold | $685,000$316/sqft |
Source:  OneKey® MLS as distributed by MLS GRID #880297 Report a problem OneKey® MLS as distributed by MLS GRID #880297 Report a problem | ||
| 10/24/2025 | Pending sale | $685,000$316/sqft |
Source: OneKey® MLS as distributed by MLS GRID #880297 Report a problem | ||
| 10/1/2025 | Price change | $685,000-0.6%$316/sqft |
Source: OneKey® MLS as distributed by MLS GRID #880297 Report a problem | ||
| 7/28/2025 | Price change | $689,000-1.4%$318/sqft |
Source: OneKey® MLS as distributed by MLS GRID #880297 Report a problem | ||
| 6/20/2025 | Listed for sale | $699,000+323.6%$323/sqft |
Source: OneKey® MLS as distributed by MLS GRID #880297 Report a problem | ||
| 10/13/1999 | Sold | $165,000+5.1%$76/sqft |
Source: Public Record Report a problem | ||
| 8/5/1994 | Sold | $157,000$73/sqft |
Source: Public Record Report a problem | ||
Public tax history
| Year | Property taxes | Tax assessment |
|---|---|---|
| 2025 | -- | $10,000 |
| 2024 | -- | $10,000 |
| 2023 | -- | $10,000 |
| 2022 | -- | $10,000 |
| 2021 | -- | $10,000 |
| 2020 | -- | $10,000 |
| 2019 | -- | $10,000 |
| 2018 | -- | $10,000 |
| 2017 | -- | $10,000 |
| 2016 | -- | $10,000 |
| 2015 | -- | $10,000 |
| 2014 | -- | $10,000 |
| 2013 | -- | $10,000 |
| 2012 | -- | $10,000 |
| 2011 | -- | $10,000 |
| 2010 | -- | $10,000 |
| 2009 | -- | $10,000 |
| 2008 | -- | $10,000 |
| 2007 | -- | $10,000 |
Find assessor info on the county website
Neighborhood: 10553
Nearby schools
GreatSchools rating
- 3/10Graham SchoolGrades: PK-8Distance: 0.3 mi
- 3/10Mount Vernon High SchoolGrades: 9-12Distance: 1.5 mi
Schools provided by the listing agent
- Elementary: Graham
- Middle: Benjamin Turner Middle School
- High: Mt Vernon High School
Source: OneKey® MLS as distributed by MLS GRID. This data may not be complete. We recommend contacting the local school district to confirm school assignments for this home.
Get a cash offer in 3 minutes
Find out how much your home could sell for in as little as 3 minutes with a no-obligation cash offer.
Estimated market value
$707,700
Get a cash offer in 3 minutes
Find out how much your home could sell for in as little as 3 minutes with a no-obligation cash offer.
Estimated market value
$707,700
- New York
- Westchester County
- Mount Vernon
- 10553
- 222 E 4th Street
Nearby cities
Nearby neighborhoods
Nearby zip codes
Other Mount Vernon Topics
