Skip main navigation
Off market
  • $364,500

    222 E 5th St, Lansdale, PA 19446

    3beds
    2baths
    1,136sqft
    SingleFamily
    Built in 1925
    3,920 Square Feet Lot
    $364,500 Zestimate®
    $321/sqft
    $2,448 Estimated rent

    Home value

    $364,500

    $343,000 - $386,000

    $2,448/mo

    Zestimate® history
    Loading
    Loading...

    Owner options

    List your home for rent

    $2,448/mo

    Rent Zestimate®

    Find your next renter with Zillow Rental Manager. Plus, with online applications, you can quickly screen prospective tenants – for free.

    Learn more

    $2,448/mo

    Rent Zestimate®

    Refinance and save

    $2,330/mo

    Est. payment

    Refinancing to a lower rate could help reduce your monthly payments and save thousands over the life of the loan.

    See today's rates

    $2,330/mo

    Est. payment

    Explore your selling options

    Work with a Zillow partner agent

    Leverage their expertise and Zillow's premium Showcase listings to get your home seen by more buyers.

    Get started

    List with your own agent

    Get your home in front of millions of buyers by listing it on Zillow.

    Learn how to do it

    Sell it yourself

    Take full control of how buyers see your home on Zillow by listing For Sale by Owner (FSBO).

    List your home

    What's special

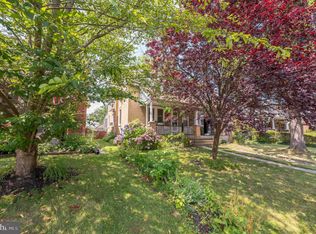
    You will fall in love with this well maintained move-in ready brick twin. A deep front porch shelters the entrance to this home and entices one to relax away the evening in a comfortable rocking chair! The solid wood front door, with its unique tear drop shaped window, has a full view storm door allowing even more light to flow into the spacious living room. There are newer double hung windows, neutral paint, a one year AHS home warranty AND all appliances are included! This home will provide plenty of space for living and entertaining with its open floor plan. Beautiful hardwood floors are featured in the sunny living room with a ceiling fan and chair rail. The stairs to the upper level has an oak banister and wrought iron rails that showcases a period carved newel post. A large dining room with parquet floors and a ceiling fan will accommodate a large table for entertaining and is conveniently located next to the kitchen. You will truly enjoy this light and bright kitchen with its white raised panel cabinetry providing a built-in pantry and copious storage and counter space! A large double window with glass plant shelves is situated above an oversized sink with disposal. Other features are tiled floors, a ceramic tile backsplash and exposed brick walls. Appliances include a BRAND new GE glass top range, a Whirlpool dishwasher and Kenmore refrigerator. The door from the kitchen leads to a fantastic sun room with brick half walls and pitched roof with exposed rafters. The open backyard is fenced and also has a 11x15 deck, storage shed and a sidewalk leading to the off street parking. On the second level are three bedroom and a full bath that has a charming clawfoot tub with shower, tile floors and a pedestal sink. All bedrooms have large windows and ceiling fans. Hardwood floors extend from the hallway with linen closet into bedroom 2. The master bedroom also has hardwood floors, a ceiling fan, crown molding, high baseboards and a double closet. Bedroom 3 has new carpet and a ceiling fan. A staircase leads to the attic which could easily be converted to an extraordinary office or playroom under the eaves adding more living space. Custom made radiator covers are just some of the nice detail in this lovely home. The porch will be painted as soon as the weather allows!

    This property is off market, which means it's not currently listed for sale or rent on Zillow. This may be different from what's available on other websites or public sources.

    Facts & features

    Interior

    Bedrooms & bathrooms
    • Bedrooms: 3
    • Bathrooms: 2
    Heating
    • Other
    Cooling
    • Wall
    Appliances
    • Included: Dishwasher, Garbage disposal
    Features
    • Flooring: Tile, Hardwood
    • Has fireplace: Yes
    Interior area
    • Total interior livable area: 1,136 sqft

    Property

    Parking
    • Total spaces: 2
    Features
    • Exterior features: Brick
    • Has spa: Yes
    Lot
    • Size: 3,920 Square Feet
    Details
    • Parcel number: 110005792002

    Construction

    Type & style
    • Home type: SingleFamily
    Materials
    • Roof: Composition
    Condition
    • Year built: 1925

    Community & HOA

    Community
    • Features: Doorman
    Location
    • Region: Lansdale

    Financial & listing details

    • Price per square foot: $321/sqft
    • Tax assessed value: $101,240
    • Annual tax amount: $4,393

    Price history

    DateEventPrice
    5/25/2017Sold$190,000-2.6%$167/sqft
    Source: Public Record Report a problem
    3/29/2017Pending sale$195,000$172/sqft
    Source: Keller Williams Real Estate-Blue Bell #6951265 Report a problem
    3/27/2017Listed for sale$195,000+2.6%$172/sqft
    Source: Keller Williams Real Estate-Blue Bell #6951265 Report a problem
    5/19/2010Sold$190,000-10.8%$167/sqft
    Source: Public Record Report a problem
    7/29/2008Listing removed$212,900$187/sqft
    Source: Homes & Land Report a problem
    5/23/2008Listed for sale$212,900+95.5%$187/sqft
    Source: Homes & Land Report a problem
    5/16/1996Sold$108,900$96/sqft
    Source: Public Record Report a problem

    Public tax history

    YearProperty taxesTax assessment
    2025$4,393 +4.6%$101,240
    2024$4,202 $101,240
    2023$4,202 +8.9%$101,240
    2022$3,857 +4.2%$101,240
    2021$3,700 +2.4%$101,240
    2020$3,613 +2.4%$101,240
    2019$3,529 +5.6%$101,240
    2018$3,343 +2.7%$101,240
    2017$3,255 +1.8%$101,240
    2016$3,198 +5.9%$101,240
    2015$3,020 +1.6%$101,240
    2014$2,972 +1.3%$101,240
    2013$2,933 +1.3%$101,240
    2012$2,896 +7%$101,240
    2011$2,707 +2.4%$101,240
    2010$2,644 +3.2%$101,240
    2009$2,563 +7.9%$101,240
    2008$2,376 +2.6%--
    2007$2,315 +3.1%--
    2006$2,246 +2.6%--
    2005$2,190 +3.7%--
    2004$2,111 --
    2003$2,111 --
    2002$2,111 +9.4%--
    2000$1,930 +1.4%--
    1999$1,904 --
    Find assessor info on the county website

    Neighborhood: 19446

    Nearby schools

    GreatSchools rating
    Schools provided by the listing agent
    • Elementary: KNAPP
    • Middle: PENNDALE
    • High: NORTH PENN
    • District: N Penn

    Source: The MLS. This data may not be complete. We recommend contacting the local school district to confirm school assignments for this home.

    Get a cash offer in 3 minutes
    Find out how much your home could sell for in as little as 3 minutes with a no-obligation cash offer.
    Estimated market value
    $364,500
    Get a cash offer in 3 minutes
    Find out how much your home could sell for in as little as 3 minutes with a no-obligation cash offer.
    Estimated market value
    $364,500