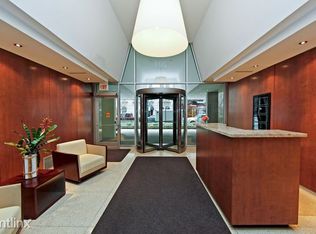
New to the market, this gorgeous complete gut-rehab of a classic art-deco designed 1920's Gold Coast/Streeterville condo has been completely rebuilt with designer finishes and top-quality materials. Current owners left no surface untouched: repaired all plaster, replaced all the flooring with hand-sewn herringbone white oak, installed new HVAC systems with humidifiers, Nest thermostats, added in-unit LG laundry machines, new Kohler Artifact plumbing fixtures throughout, custom window treatments and custom closet organizers. Re-designed kitchen has brick backsplash, custom Amish-built cabinets with island, quartz countertops, pot filler, professional Viking gas stove, LG refrigerator with craft-ice and a 170 bottle wine fridge. Brilliant layout featuring an elegant 24-foot-long barrel-vaulted entry gallery running between a large formal living room centered on a now working decorative fireplace on one side and a large formal dining room that can accommodate a table for 12 as you head back to the kitchen. All bedrooms have en-suite bathrooms, the large primary suite in front gets tons of south-light and has an excellent walk-through closet to the elegant bathroom with multi-sprayer shower and separate free-standing tub. Building has 24/7 door staff, an exercise room, and rooftop deck surrounded by architectural skyline views and bike room. Garage parking available next door. Close proximity to Michigan Ave, Northwestern Medical/Prentice/Lurie Children's Hospital, Museum Of Contemporary Art, Chicago Sports Museum, Lake Front Running Path, Oak Street Beach, fabulous dining and shopping. Cozy and quiet living nestled within busy city life. Truly divine, pristine & move-in-ready!
Closed
$960,000
222 E Chestnut St APT 10B, Chicago, IL 60611
3beds
--sqft
Condominium, Single Family Residence
Built in 1929
-- sqft lot
$965,200 Zestimate®
$--/sqft
$5,470 Estimated rent
Home value
$965,200
$898,000 - $1.03M
$5,470/mo
Zestimate® history
Owner options
List your home for rent
$5,470/mo
Rent Zestimate®
Find your next renter with Zillow Rental Manager. Plus, with online applications, you can quickly screen prospective tenants – for free.
$5,470/mo
Rent Zestimate®
Refinance and save
$8,649/mo
Est. payment
Refinancing to a lower rate could help reduce your monthly payments and save thousands over the life of the loan.
$8,649/mo
Est. payment
Explore your selling options
Work with a Zillow partner agent
Leverage their expertise and Zillow's premium Showcase listings to get your home seen by more buyers.
Get startedList with your own agent
Get your home in front of millions of buyers by listing it on Zillow.
Learn how to do itSell it yourself
Take full control of how buyers see your home on Zillow by listing For Sale by Owner (FSBO).
List your homeWhat's special
Zillow last checked:
Listing updated:
Listing courtesy of:
Niko Apostal 773-516-0661,
Keller Williams ONEChicago
Bought with:
Emily Sachs Wong
@properties Christie's International Real Estate
Source: MRED as distributed by MLS GRID,MLS#: 12100279
Facts & features
Interior
Bedrooms & bathrooms
- Bedrooms: 3
- Bathrooms: 3
- Full bathrooms: 3
Primary bedroom
- Features: Flooring (Hardwood), Bathroom (Full)
- Level: Main
- Area: 221 Square Feet
- Dimensions: 17X13
Bedroom 2
- Features: Flooring (Hardwood)
- Level: Main
- Area: 204 Square Feet
- Dimensions: 17X12
Bedroom 3
- Features: Flooring (Hardwood)
- Level: Main
- Area: 90 Square Feet
- Dimensions: 9X10
Dining room
- Features: Flooring (Hardwood)
- Level: Main
- Area: 252 Square Feet
- Dimensions: 14X18
Kitchen
- Features: Kitchen (Eating Area-Breakfast Bar, Island, Pantry-Butler), Flooring (Hardwood)
- Level: Main
- Area: 247 Square Feet
- Dimensions: 19X13
Laundry
- Level: Main
- Area: 6 Square Feet
- Dimensions: 3X2
Living room
- Features: Flooring (Hardwood)
- Level: Main
- Area: 330 Square Feet
- Dimensions: 22X15
Heating
- Steam, Radiator(s)
Cooling
- Small Duct High Velocity
Appliances
- Included: Range, Microwave, Dishwasher, Refrigerator, High End Refrigerator, Stainless Steel Appliance(s), Wine Refrigerator
- Laundry: In Unit
Features
- Basement: None
- Number of fireplaces: 1
- Fireplace features: Electric, Living Room
Interior area
- Total structure area: 0
Property
Parking
- Total spaces: 2
- Parking features: On Site, Leased, Detached, Garage
- Garage spaces: 2
Accessibility
- Accessibility features: No Disability Access
Details
- Parcel number: 17032210111026
- Special conditions: None
Construction
Type & style
- Home type: Condo
- Property subtype: Condominium, Single Family Residence
Materials
- Brick, Stone
Condition
- New construction: No
- Year built: 1929
Utilities & green energy
- Electric: Circuit Breakers, 150 Amp Service
- Sewer: Septic Tank
- Water: Lake Michigan
Community & neighborhood
Location
- Region: Chicago
HOA & financial
HOA
- Has HOA: Yes
- HOA fee: $1,930 monthly
- Amenities included: Bike Room/Bike Trails, Door Person, Coin Laundry, Elevator(s), Exercise Room, Storage, Sundeck
- Services included: Water, Insurance, Doorman, Exercise Facilities, Exterior Maintenance, Lawn Care, Scavenger, Snow Removal
Other
Other facts
- Listing terms: Conventional
- Ownership: Condo
Price history
| Date | Event | Price |
|---|---|---|
| 9/25/2024 | Sold | $960,000-3.9% |
Source:  MRED as distributed by MLS GRID #12100279 Report a problem MRED as distributed by MLS GRID #12100279 Report a problem | ||
| 8/21/2024 | Contingent | $999,000 |
Source: MRED as distributed by MLS GRID #12100279 Report a problem | ||
| 7/10/2024 | Listed for sale | $999,000 |
Source: MRED as distributed by MLS GRID #12100279 Report a problem | ||
| 7/2/2024 | Listing removed | -- |
Source: MRED as distributed by MLS GRID #12002191 Report a problem | ||
| 3/20/2024 | Listed for sale | $999,000+146.7% |
Source: MRED as distributed by MLS GRID #12002191 Report a problem | ||
| 3/18/2020 | Sold | $405,000-9.8% |
Source: Public Record Report a problem | ||
| 2/14/2020 | Pending sale | $449,000 |
Source: Coldwell Banker Residential Brokerage - Gold Coast #10509776 Report a problem | ||
| 11/12/2019 | Price change | $449,000-5.5% |
Source: Coldwell Banker Residential Brokerage - Gold Coast #10509776 Report a problem | ||
| 9/7/2019 | Price change | $475,000-4.8% |
Source: Coldwell Banker Residential Brokerage - Gold Coast #10509776 Report a problem | ||
| 7/22/2019 | Price change | $499,000-6.7% |
Source: Coldwell Banker Residential Brokerage - Gold Coast #10425893 Report a problem | ||
| 6/7/2019 | Pending sale | $535,000 |
Source: Coldwell Banker Residential Brokerage - Gold Coast #10425893 Report a problem | ||
| 5/17/2019 | Listed for sale | $535,000-21.1% |
Source: Coldwell Banker Residential #10383419 Report a problem | ||
| 9/22/2004 | Sold | $678,000 |
Source: Public Record Report a problem | ||
Public tax history
| Year | Property taxes | Tax assessment |
|---|---|---|
| 2024 | -- | $56,172 -12.9% |
| 2023 | $13,613 +2.6% | $64,518 |
| 2022 | $13,270 +2.3% | $64,518 |
| 2021 | $12,974 +20.8% | $64,518 +20% |
| 2020 | $10,738 +2.4% | $53,786 -7.8% |
| 2019 | $10,486 -9% | $58,367 |
| 2018 | $11,529 -6.4% | $58,367 +2% |
| 2017 | $12,324 +16.2% | $57,250 |
| 2016 | $10,609 +9.7% | $57,250 |
| 2015 | $9,667 +1.8% | $57,250 +3% |
| 2014 | $9,496 +2.2% | $55,585 |
| 2013 | $9,290 +0.9% | $55,585 |
| 2012 | $9,207 +22.5% | $55,585 +11.7% |
| 2011 | $7,515 -13.9% | $49,745 -12.2% |
| 2010 | $8,727 +4.2% | $56,662 |
| 2009 | $8,373 +0.9% | $56,662 -7.2% |
| 2008 | $8,300 +0.7% | $61,053 |
| 2007 | $8,247 -0.8% | $61,053 |
| 2006 | $8,314 -8.7% | $61,053 +4.1% |
| 2005 | $9,103 -4% | $58,638 |
| 2004 | $9,485 +18.7% | $58,638 |
| 2003 | $7,992 +43.7% | $58,638 +78.9% |
| 2002 | $5,562 +8.4% | $32,780 |
| 2001 | $5,131 -15.9% | $32,780 |
| 2000 | $6,102 -0.5% | $32,780 -2.9% |
| 1999 | $6,131 | $33,766 |
Find assessor info on the county website
Neighborhood: Streeterville
Nearby schools
GreatSchools rating
- 4/10Ogden Elementary SchoolGrades: PK-8Distance: 0.4 mi
- 1/10Wells Community Academy High SchoolGrades: 9-12Distance: 2.5 mi
Schools provided by the listing agent
- District: 299
Source: MRED as distributed by MLS GRID. This data may not be complete. We recommend contacting the local school district to confirm school assignments for this home.
Get a cash offer in 3 minutes
Find out how much your home could sell for in as little as 3 minutes with a no-obligation cash offer.
Estimated market value
$965,200
Get a cash offer in 3 minutes
Find out how much your home could sell for in as little as 3 minutes with a no-obligation cash offer.
Estimated market value
$965,200
- Illinois
- Cook County
- Chicago
- 60611
- Streeterville
- 222 E Chestnut St Apartment 10B
Nearby cities
Nearby neighborhoods
Nearby zip codes
Other Chicago Topics
