Skip main navigation
Closed
  • $420,000

    222 E Chestnut St APT 10D, Chicago, IL 60611

    2beds
    1,250sqft
    Condominium, Single Family Residence
    Built in 1929
    -- sqft lot
    $444,300 Zestimate®
    $336/sqft
    $3,709 Estimated rent

    Home value

    $444,300

    $400,000 - $498,000

    $3,709/mo

    Zestimate® history
    Loading
    Loading...

    Owner options

    List your home for rent

    $3,709/mo

    Rent Zestimate®

    Find your next renter with Zillow Rental Manager. Plus, with online applications, you can quickly screen prospective tenants – for free.

    Learn more

    $3,709/mo

    Rent Zestimate®

    Refinance and save

    $3,899/mo

    Est. payment

    Refinancing to a lower rate could help reduce your monthly payments and save thousands over the life of the loan.

    See today's rates

    $3,899/mo

    Est. payment

    Explore your selling options

    Work with a Zillow partner agent

    Leverage their expertise and Zillow's premium Showcase listings to get your home seen by more buyers.

    Get started

    List with your own agent

    Get your home in front of millions of buyers by listing it on Zillow.

    Learn how to do it

    Sell it yourself

    Take full control of how buyers see your home on Zillow by listing For Sale by Owner (FSBO).

    List your home

    What's special

    Sleek modern finishesSteps from lake michiganSpacious bedroomsEn-suite bathroomsVintage architectural charmBarrel-ceiling walk-in showerPanoramic lake views
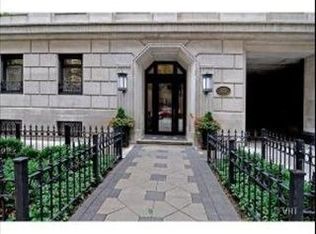
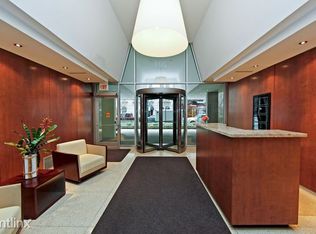
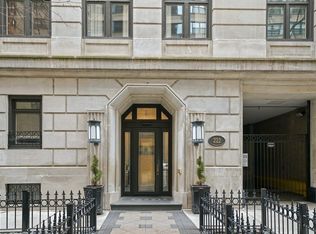
    Nestled between the prestigious Streeterville and Gold Coast neighborhoods-just steps from Lake Michigan and the Magnificent Mile-this exceptionally appointed residence offers a perfect blend of timeless elegance and contemporary luxury in one of Chicago's most coveted locations. Located in a boutique, full-service building with only three residences per floor, Unit 10D was completely rebuilt in 2019 and offers approximately 1,250 square feet of living space that seamlessly balances vintage architectural charm with sleek modern finishes-ideal for the discerning buyer who values both form and function. The light-filled living room showcases historic character with restored parquet hardwood floors creating an inviting and elegant atmosphere. The home features soaring 9' ceilings throughout. The designer kitchen is both stylish and functional, featuring Quartz countertops, stainless steel Whirlpool appliances, and generous cabinet storage. Both spacious bedrooms offer en-suite bathrooms fitted with Kohler hardware, while the serene primary suite stands out with a striking barrel-ceiling walk-in shower, floor-to-ceiling tile, sconce and ceiling LED lighting. The desirable split floor plan ensures exceptional privacy and comfort. Building amenities rival the city's finest, with 24-hour door staff and elevator operators, two elevators, a fully equipped fitness center, secure bike storage, and a beautiful rooftop deck with panoramic lake views-perfect for enjoying the Air & Water Show. An updated laundry is provided at no charge by the association. The condominium association provides heat, water, cable TV and wifi. The building is pet-friendly with no weight restrictions and includes a convenient dog run. A massive (4x6x6) private storage locker (#3) is included. Quiet street located East of Michigan Avenue & close to everything! Rentals are allowed although the building is heavily owner occupied. Building is in excellent condition with an experienced association. Multiple garage parking options are located next door or across the street. This is more than just a home-it's a rare opportunity to experience the best of historic elegance and modern sophistication in one of Chicago's most walkable, vibrant neighborhoods. Schedule your private showing today!

    Zillow last checked:

    Listing updated:

    Listing courtesy of:

    Norene Chip 773-490-5406,

    Jameson Sotheby's Intl Realty

    Bought with:

    Sherri Hoke

    Jameson Sotheby's Intl Realty

    Source: MRED as distributed by MLS GRID,MLS#: 12362772MLS Logo

    Facts & features

    Interior

    Bedrooms & bathrooms
    • Bedrooms: 2
    • Bathrooms: 2
    • Full bathrooms: 2
    Primary bedroom
    • Features: Flooring (Hardwood), Bathroom (Full)
    • Level: Main
    • Area: 210 Square Feet
    • Dimensions: 15X14
    Bedroom 2
    • Features: Flooring (Hardwood)
    • Level: Main
    • Area: 156 Square Feet
    • Dimensions: 13X12
    Dining room
    • Level: Main
    • Dimensions: COMBO
    Kitchen
    • Features: Flooring (Vinyl)
    • Level: Main
    • Area: 112 Square Feet
    • Dimensions: 14X8
    Living room
    • Features: Flooring (Hardwood)
    • Level: Main
    • Area: 340 Square Feet
    • Dimensions: 20X17
    Heating
    • Steam, Radiator(s)
    Cooling
    • Wall Unit(s)
    Features
    • Elevator
    • Flooring: Hardwood
    • Basement: None
    Interior area
    • Total structure area: 0
    • Total interior livable area: 1,250 sqft

    Property

    Parking
    • Total spaces: 1
    • Parking features: Off Site, Leased, Attached, Garage
    • Attached garage spaces: 1
    Accessibility
    • Accessibility features: No Disability Access
    Features
    • Patio & porch: Deck
    Details
    • Parcel number: 17032210111028
    • Special conditions: List Broker Must Accompany
    • Other equipment: TV-Cable

    Construction

    Type & style
    • Home type: Condo
    • Property subtype: Condominium, Single Family Residence
    Materials
    • Brick, Stone, Limestone
    Condition
    • New construction: No
    • Year built: 1929

    Utilities & green energy

    • Sewer: Other
    • Water: Lake Michigan

    Community & neighborhood

    Security
    • Security features: Carbon Monoxide Detector(s)
    Location
    • Region: Chicago

    HOA & financial

    HOA
    • Has HOA: Yes
    • HOA fee: $945 monthly
    • Amenities included: Bike Room/Bike Trails, Door Person, Coin Laundry, Elevator(s), Exercise Room, Storage, Sundeck, Receiving Room, Service Elevator(s)
    • Services included: Heat, Water, Insurance, Doorman, Cable TV, Exercise Facilities, Scavenger, Snow Removal

    Other

    Other facts
    • Listing terms: Cash
    • Ownership: Condo

    Price history

    DateEventPrice
    6/25/2025Sold$420,000+0.5%$336/sqft
    Source: MRED as distributed by MLS GRID #12362772 Report a problem
    5/23/2025Contingent$418,000$334/sqft
    Source: MRED as distributed by MLS GRID #12362772 Report a problem
    5/15/2025Listed for sale$418,000+44.2%$334/sqft
    Source: MRED as distributed by MLS GRID #12362772 Report a problem
    8/13/2018Sold$289,900$232/sqft
    Source: MRED as distributed by MLS GRID #09975134 Report a problem

    Public tax history

    YearProperty taxesTax assessment
    2024-- $23,480 -12.9%
    2023$5,690 +2.6%$26,968
    2022$5,547 +2.3%$26,968
    2021$5,423 +8.3%$26,968 +19.9%
    2020$5,009 +2.2%$22,483 -7.8%
    2019$4,902 +18.4%$24,397
    2018$4,141 -6.4%$24,397 +2%
    2017$4,425 +3.1%$23,930
    2016$4,293 +9.9%$23,930
    2015$3,904 +1.8%$23,930 +3%
    2014$3,834 +2.3%$23,234
    2013$3,747 +0.7%$23,234
    2012$3,722 +26.5%$23,234 +11.7%
    2011$2,941 -4%$20,793 -12.2%
    2010$3,065 +40.7%$23,685
    2009$2,179 +2.8%$23,685 -7.2%
    2008$2,120 +3.2%$25,520
    2007$2,054 +0.8%$25,520
    2006$2,038 -27.4%$25,520 +4.1%
    2005$2,809 +3.7%$24,511
    2004$2,709 +4.5%$24,511
    2003$2,592 +21.4%$24,511 +78.9%
    2002$2,134 +5.5%$13,702
    2001$2,022 -13.1%$13,702
    2000$2,327 $13,702 -2.9%
    1999$2,327 $14,114

    Find assessor info on the county website

    Neighborhood: Streeterville

    Nearby schools

    GreatSchools rating
    Schools provided by the listing agent
    • District: 299

    Source: MRED as distributed by MLS GRID. This data may not be complete. We recommend contacting the local school district to confirm school assignments for this home.

    Get a cash offer in 3 minutes
    Find out how much your home could sell for in as little as 3 minutes with a no-obligation cash offer.
    Estimated market value
    $444,300
    Get a cash offer in 3 minutes
    Find out how much your home could sell for in as little as 3 minutes with a no-obligation cash offer.
    Estimated market value
    $444,300