Skip main navigation
Off market
  • $1,029,400

    222 E Chestnut St APT 12A, Chicago, IL 60611

    4beds
    2,750sqft
    Condo
    Built in 1929
    -- sqft lot
    $1,029,400 Zestimate®
    $374/sqft
    $7,446 Estimated rent

    Home value

    $1,029,400

    $937,000 - $1.13M

    $7,446/mo

    Zestimate® history
    Loading
    Loading...

    Owner options

    List your home for rent

    $7,446/mo

    Rent Zestimate®

    Find your next renter with Zillow Rental Manager. Plus, with online applications, you can quickly screen prospective tenants – for free.

    Learn more

    $7,446/mo

    Rent Zestimate®

    Refinance and save

    $8,848/mo

    Est. payment

    Refinancing to a lower rate could help reduce your monthly payments and save thousands over the life of the loan.

    See today's rates

    $8,848/mo

    Est. payment

    Explore your selling options

    Work with a Zillow partner agent

    Leverage their expertise and Zillow's premium Showcase listings to get your home seen by more buyers.

    Get started

    List with your own agent

    Get your home in front of millions of buyers by listing it on Zillow.

    Learn how to do it

    Sell it yourself

    Take full control of how buyers see your home on Zillow by listing For Sale by Owner (FSBO).

    List your home

    What's special

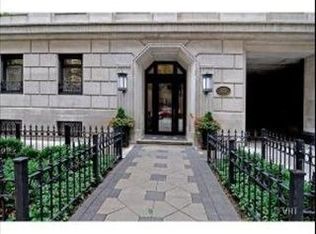
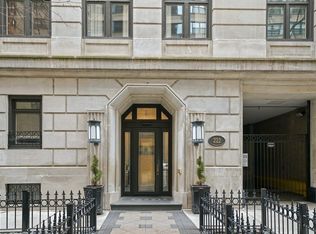
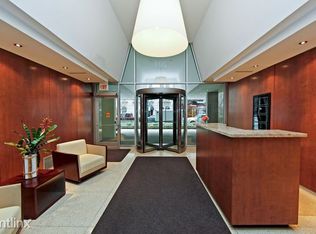
    View our virtual 3D tour! One-of-a-Kind Vintage 4 Bed Condo in Intimate Streeterville Building! Unique Home Features Beautiful Parquet HW Floors Throughout, Original Crown Moulding, Custom Tiffany Leaded Glass Windows & Loads of Closet Space! Breathtaking Barreled Foyer Ceiling in Entryway Leads into Spacious Living Room w Custom Fireplace Mantle & Tons of Natural Light. Third Bedroom Currently Being Used as Office off of Living Room. Features French Doors & Tons of Natural Light. Huge Master w Spacious Marble Bath. 2nd Bedroom Features En Suite Marble Bath. Large Formal Dining Room w/ Wainscotting & Crystal Chandelier. Kitchen Remodel was in Process but Stopped Due to Relocation - Architectural Plans Avail. Tons of Potential! Brand New Miele Steam Oven. Laundry Possible in Back Bath. One of the Few in Building w/ Central AC! Charming Building w/ 24 Hour Doorman/Elevator Operator, Rooftop Deck, Laundry Room, Storage & Fitness. Garage parking right across street $330.

    This property is off market, which means it's not currently listed for sale or rent on Zillow. This may be different from what's available on other websites or public sources.
    Facts & features

    Interior

    Bedrooms & bathrooms
    • Bedrooms: 4
    • Bathrooms: 3
    • Full bathrooms: 3
    Heating
    • Forced air
    Cooling
    • Central
    Appliances
    • Included: Dishwasher, Microwave, Range / Oven, Refrigerator
    Features
    • Flooring: Carpet, Hardwood, Linoleum / Vinyl
    • Has fireplace: Yes
    Interior area
    • Total interior livable area: 2,750 sqft

    Property

    Parking
    • Parking features: Garage - Attached
    Features
    • Exterior features: Stone, Brick
    Lot
    • Size: 7,205 sqft
    Details
    • Parcel number: 17032210111031

    Construction

    Type & style
    • Home type: Condo
    Materials
    • Roof: Other
    Condition
    • Year built: 1929

    Community & neighborhood

    Community
    • Community features: Doorman
    Location
    • Region: Chicago

    HOA & financial

    HOA
    • Has HOA: Yes
    • HOA fee: $1,643 monthly

    Price history

    DateEventPrice
    5/27/2022Sold$930,000-2.1%$338/sqft
    Source: MRED as distributed by MLS GRID #11339945 Report a problem
    4/13/2022Contingent$949,900$345/sqft
    Source: MRED as distributed by MLS GRID #11339945 Report a problem
    3/5/2022Listed for sale$949,900+36.7%$345/sqft
    Source: MRED as distributed by MLS GRID #11339945 Report a problem
    5/1/2017Sold$695,000-3.5%$253/sqft
    Source: MRED as distributed by MLS GRID #09483219 Report a problem
    3/16/2017Pending sale$720,000$262/sqft
    Source: Dream Town Realty #09483219 Report a problem
    1/23/2017Price change$720,000-1.4%$262/sqft
    Source: Dream Town Realty #09483219 Report a problem
    9/6/2016Listed for sale$730,000+6.9%$265/sqft
    Source: Dream Town Realty #09334430 Report a problem
    8/29/2014Sold$683,000-2.3%$248/sqft
    Source: Berkshire Hathaway HomeServices Koenig Rubloff #08625094_60611 Report a problem
    6/18/2014Pending sale$699,000$254/sqft
    Source: Berkshire Hathaway HomeServices KoenigRubloff Realty Group #08625094 Report a problem
    4/15/2014Price change$699,000-12.5%$254/sqft
    Source: Berkshire Hathaway HomeServices KoenigRubloff Realty Group #08625094 Report a problem
    3/25/2014Pending sale$799,000$291/sqft
    Source: Prudential Rubloff #08542735 Report a problem
    7/30/2013Price change$799,000-8.6%$291/sqft
    Source: Prudential Rubloff #08387382 Report a problem
    4/30/2013Price change$874,500+2.9%$318/sqft
    Source: Prudential Rubloff #08327924 Report a problem
    1/17/2013Price change$850,000-4.5%$309/sqft
    Source: Baird & Warner Real Estate #08164404 Report a problem
    9/22/2012Price change$890,000-4.8%$324/sqft
    Source: Baird & Warner Real Estate #08164404 Report a problem
    7/11/2012Listed for sale$935,000$340/sqft
    Source: @properties #08110945 Report a problem

    Public tax history

    YearProperty taxesTax assessment
    2024-- $62,118 -12.9%
    2023$15,054 +7.7%$71,347
    2022$13,971 +2.1%$71,347
    2021$13,678 +8.9%$71,347 +19.9%
    2020$12,559 +2.3%$59,481 -7.8%
    2019$12,279 +1.7%$64,547
    2018$12,072 -6.4%$64,547 +2%
    2017$12,902 +1.7%$63,310
    2016$12,680 +9.3%$63,310
    2015$11,601 +1.7%$63,310 +3%
    2014$11,405 +2%$61,469
    2013$11,180 +8.9%$61,469
    2012$10,263 +23.6%$61,469 +11.7%
    2011$8,306 -9.8%$55,012 -12.2%
    2010$9,210 +45.8%$62,661
    2009$6,315 +2.8%$62,661 -7.2%
    2008$6,143 -25.9%$67,516
    2007$8,290 +9.5%$67,516
    2006$7,572 -19.4%$67,516 +4.1%
    2005$9,400 +1.8%$64,846
    2004$9,233 +2.9%$64,846
    2003$8,975 +45.1%$64,846 +78.9%
    2002$6,185 +4.4%$36,250
    2001$5,927 -12.7%$36,250
    2000$6,789 -0.5%$36,250 -2.9%
    1999$6,822 $37,340

    Find assessor info on the county website

    Neighborhood: Streeterville

    Nearby schools

    GreatSchools rating
    Schools provided by the listing agent
    • Elementary: Ogden Elementary School
    • Middle: OGDEN ELEMENTARY SCHOOL
    • High: Wells Community Academy Senior H
    • District: 299

    Source: The MLS. This data may not be complete. We recommend contacting the local school district to confirm school assignments for this home.

    Get a cash offer in 3 minutes
    Find out how much your home could sell for in as little as 3 minutes with a no-obligation cash offer.
    Estimated market value
    $1,029,400
    Get a cash offer in 3 minutes
    Find out how much your home could sell for in as little as 3 minutes with a no-obligation cash offer.
    Estimated market value
    $1,029,400