Skip main navigation
Closed
  • $925,000

    222 E Chestnut St APT 17B, Chicago, IL 60611

    3beds
    2,400sqft
    Condominium, Single Family Residence
    Built in 1929
    -- sqft lot
    $1,026,700 Zestimate®
    $385/sqft
    $7,154 Estimated rent

    Home value

    $1,026,700

    $914,000 - $1.15M

    $7,154/mo

    Zestimate® history
    Loading
    Loading...

    Owner options

    List your home for rent

    $7,154/mo

    Rent Zestimate®

    Find your next renter with Zillow Rental Manager. Plus, with online applications, you can quickly screen prospective tenants – for free.

    Learn more

    $7,154/mo

    Rent Zestimate®

    Refinance and save

    $7,987/mo

    Est. payment

    Refinancing to a lower rate could help reduce your monthly payments and save thousands over the life of the loan.

    See today's rates

    $7,987/mo

    Est. payment

    Explore your selling options

    Work with a Zillow partner agent

    Leverage their expertise and Zillow's premium Showcase listings to get your home seen by more buyers.

    Get started

    List with your own agent

    Get your home in front of millions of buyers by listing it on Zillow.

    Learn how to do it

    Sell it yourself

    Take full control of how buyers see your home on Zillow by listing For Sale by Owner (FSBO).

    List your home

    What's special

    Large formal dining roomExercise roomGarage parkingArchitectural skyline viewsCeramic wall tileQuartz countertopsMarble mosaic flooring
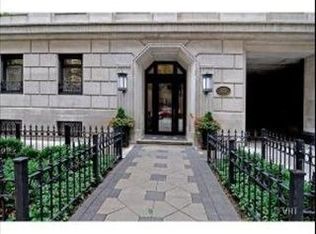
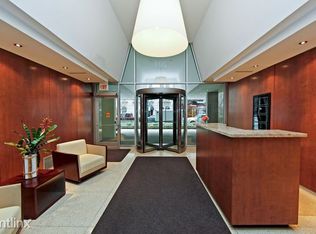
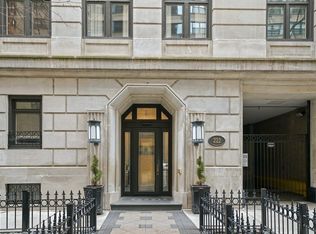
    A top designer's own residence, this exquisitely restored Gold Coast apartment in a charming pre-war boutique building meshes classic elegance with a stunning light and fresh modern sensibility. Every surface has been refurbished with keen attention to detail, creating a flawless masterpiece for living and entertaining. All walls and plaster millwork have been restored to perfection. An elegant 24-foot-long barrel-vaulted entry gallery is flanked by a gracious living room centered on a fireplace on one side and a large formal dining room that can accommodate a table for 12 on the other. A picture-perfect magazine-quality chef's kitchen has bluestone floors, custom cabinets with flush panel doors, quartz countertops, farm sink and highest-quality stainless steel appliances. Two spacious bedroom suites include a handsome primary suite with walk-in closet, dressing area and luxurious bathroom with limestone floors, porcelain marble shower, ceramic wall tile, and soaking tub. Lake views from the 3rd bedroom. New space-pac/central air. In-unit washer/dryer. A lovely shared elevator vestibule (2 units per floor) has marble mosaic flooring and Belgian wall covering. Building has 24/7 door staff, an exercise room, and rooftop deck surrounded by architectural skyline views and bike room. Pet friendly building. Garage parking available next door. A home with timeless elegance and function. Move right in and enjoy!

    Zillow last checked:

    Listing updated:

    Listing courtesy of:

    Brad Lippitz 312-319-1168,

    Compass

    Bought with:

    Mary Mac Diarmid

    @properties Christie's International Real Estate

    Source: MRED as distributed by MLS GRID,MLS#: 11916586MLS Logo

    Facts & features

    Interior

    Bedrooms & bathrooms
    • Bedrooms: 3
    • Bathrooms: 3
    • Full bathrooms: 2
    • 1/2 bathrooms: 1
    Primary bedroom
    • Features: Flooring (Parquet), Window Treatments (Shades, Window Treatments), Bathroom (Full)
    • Level: Main
    • Area: 247 Square Feet
    • Dimensions: 19X13
    Bedroom 2
    • Features: Flooring (Parquet)
    • Level: Main
    • Area: 192 Square Feet
    • Dimensions: 16X12
    Bedroom 3
    • Features: Flooring (Parquet)
    • Level: Main
    • Area: 99 Square Feet
    • Dimensions: 11X09
    Dining room
    • Features: Flooring (Parquet), Window Treatments (Plantation Shutters)
    • Level: Main
    • Area: 266 Square Feet
    • Dimensions: 19X14
    Other
    • Features: Flooring (Parquet)
    • Level: Main
    • Area: 168 Square Feet
    • Dimensions: 24X07
    Kitchen
    • Features: Kitchen (Island, Pantry), Flooring (Parquet), Window Treatments (Plantation Shutters)
    • Level: Main
    • Area: 234 Square Feet
    • Dimensions: 18X13
    Living room
    • Features: Flooring (Parquet), Window Treatments (Plantation Shutters)
    • Level: Main
    • Area: 360 Square Feet
    • Dimensions: 24X15
    Other
    • Features: Flooring (Parquet)
    • Level: Main
    • Area: 90 Square Feet
    • Dimensions: 15X06
    Pantry
    • Level: Main
    • Area: 12 Square Feet
    • Dimensions: 04X03
    Walk in closet
    • Level: Main
    • Area: 36 Square Feet
    • Dimensions: 06X06
    Heating
    • Steam, Radiator(s)
    Cooling
    • Central Air, Small Duct High Velocity
    Appliances
    • Included: Range, Dishwasher, Refrigerator, Washer, Dryer, Stainless Steel Appliance(s), Range Hood
    • Laundry: Washer Hookup, In Unit
    Features
    • Elevator, Walk-In Closet(s), Special Millwork
    • Flooring: Hardwood
    • Basement: None
    • Number of fireplaces: 1
    • Fireplace features: Decorative, Living Room
    Interior area
    • Total structure area: 0
    • Total interior livable area: 2,400 sqft

    Property

    Parking
    • Total spaces: 1
    • Parking features: Off Site, Leased, Garage
    • Garage spaces: 1
    Accessibility
    • Accessibility features: No Disability Access
    Features
    • Patio & porch: Roof Deck, Deck
    Details
    • Parcel number: 17032210111042
    • Special conditions: List Broker Must Accompany

    Construction

    Type & style
    • Home type: Condo
    • Property subtype: Condominium, Single Family Residence
    Materials
    • Brick, Stone
    Condition
    • New construction: No
    • Year built: 1929
    • Major remodel year: 2019

    Utilities & green energy

    • Sewer: Public Sewer
    • Water: Lake Michigan

    Community & neighborhood

    Location
    • Region: Chicago

    HOA & financial

    HOA
    • Has HOA: Yes
    • HOA fee: $1,513 monthly
    • Amenities included: Bike Room/Bike Trails, Door Person, Elevator(s), Exercise Room, Storage, Sundeck, Receiving Room, Service Elevator(s), Laundry
    • Services included: Heat, Water, Gas, Insurance, Doorman, Cable TV, Exercise Facilities, Exterior Maintenance, Lawn Care, Scavenger, Snow Removal, Internet

    Other

    Other facts
    • Listing terms: Cash
    • Ownership: Condo

    Price history

    DateEventPrice
    2/14/2024Sold$925,000-2.6%$385/sqft
    Source: MRED as distributed by MLS GRID #11916586 Report a problem
    1/24/2024Pending sale$950,000$396/sqft
    Source: MRED as distributed by MLS GRID #11916586 Report a problem
    12/27/2023Contingent$950,000$396/sqft
    Source: MRED as distributed by MLS GRID #11916586 Report a problem
    11/1/2023Listed for sale$950,000-5%$396/sqft
    Source: MRED as distributed by MLS GRID #11916586 Report a problem
    10/24/2023Listing removed$999,500$416/sqft
    Source: Berkshire Hathaway HomeServices Chicago #11909387 Report a problem
    7/5/2023Price change$999,500-9.1%$416/sqft
    Source: MRED as distributed by MLS GRID #11794322 Report a problem
    6/12/2023Listed for sale$1,099,500+104.7%$458/sqft
    Source: MRED as distributed by MLS GRID #11794322 Report a problem
    9/5/2018Sold$537,000-7.4%$224/sqft
    Source: MRED as distributed by MLS GRID #09930434 Report a problem
    7/31/2018Pending sale$580,000$242/sqft
    Source: @properties #09930434 Report a problem
    6/8/2018Price change$580,000-2.5%$242/sqft
    Source: @properties #09930434 Report a problem
    4/27/2018Listed for sale$595,000$248/sqft
    Source: @properties #09930434 Report a problem

    Public tax history

    YearProperty taxesTax assessment
    2024-- $58,252 -12.9%
    2023$13,417 +2.8%$66,907
    2022$13,058 +2.1%$66,907
    2021$12,785 +8.9%$66,907 +20%
    2020$11,735 +2.3%$55,779 -7.8%
    2019$11,472 -4.1%$60,529
    2018$11,957 -6.4%$60,529 +2%
    2017$12,781 +7.5%$59,371
    2016$11,891 +9.3%$59,371
    2015$10,880 +1.7%$59,371 +3%
    2014$10,695 +2%$57,643
    2013$10,484 +1.4%$57,643
    2012$10,344 +23.7%$57,643 +11.7%
    2011$8,360 -12.6%$51,588 -12.2%
    2010$9,562 +18.7%$58,761
    2009$8,052 +1.6%$58,761 -7.2%
    2008$7,927 +5.4%$63,315
    2007$7,519 +10.9%$63,315
    2006$6,783 -20.8%$63,315 +4.1%
    2005$8,561 +2%$60,810
    2004$8,392 +2.7%$60,810
    2003$8,175 +46%$60,810 +78.9%
    2002$5,598 +4.8%$33,995
    2001$5,342 -12.9%$33,995
    2000$6,129 -0.4%$33,995 -2.9%
    1999$6,151 $35,017

    Find assessor info on the county website

    Neighborhood: Streeterville

    Nearby schools

    GreatSchools rating
    Schools provided by the listing agent
    • Elementary: Ogden International
    • Middle: Ogden International
    • District: 299

    Source: MRED as distributed by MLS GRID. This data may not be complete. We recommend contacting the local school district to confirm school assignments for this home.

    Get a cash offer in 3 minutes
    Find out how much your home could sell for in as little as 3 minutes with a no-obligation cash offer.
    Estimated market value
    $1,026,700
    Get a cash offer in 3 minutes
    Find out how much your home could sell for in as little as 3 minutes with a no-obligation cash offer.
    Estimated market value
    $1,026,700