Skip main navigation
For sale
  • $1,885,000

    222 E Chestnut St, Saint Michaels, MD 21663

    3beds
    2,284sqft
    : 
    Loading
    Get pre-qualified
    Single Family Residence
    Built in 1996
    7,292 Square Feet Lot
    $1,782,700 Zestimate®
    $825/sqft
    $-- HOA

    What's special

    Central islandCrisp coastal huesStone surfacesHand-scraped hardwoodsWood-burning hearthBeautifully renovated interiorsTailored millwork
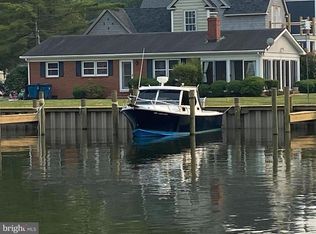
    Where the harbor meanders to a close and drifting ducks replace the bustle of boats, this 2,284 square foot colonial captivates as serene dockside stillness gives way to elevated coastal personality. Whether welcoming guests from its end-of-lane circular drive or stepping ashore from one of your four boat slips, your restful retreat pampers with beautifully renovated interiors by local shop, Come By Chance’s, design team. Across living spaces, you’ll enjoy quiet refinement of the original 1996 construction as hand-scraped hardwoods, tailored millwork, crisp coastal hues, and light-filled windows frame seasonal harbor moments. Host visiting guests near your wood-burning hearth where built-ins hold favorite reads, collected shells, and travel mementos. Here, both curated and comfortably lived-in personality mirror mornings with coffee and dinner aromas from your breezy kitchen of high-end appliances, stone surfaces, and a central island. While everything from simple breakfasts to generous crab feasts overlook nautical views from your sunlit sitting room, you’re sure to linger long after meals from either of the double balconies. Here, let casual conversation entertain, then settle within either of your three serene bedrooms letting two full and one half baths refresh. Outside, toss yard toys for a four legged friend, cast off kayaks towards quiet coves, or set sail into the open expanse of the Chesapeake Bay. Closer to home, afternoons unfold, just a stroll’s-distance away toward daily discoveries within nearby St. Michaels shops, cafés, museums, and the yacht club.
    111 days
    |
    794
    |
    21
    |

    Zillow last checked:

    Listing updated:

    Listed by:

    Cornelia C Heckenbach 410-310-1229,

    Long & Foster Real Estate, Inc. 4107450283

    Source: Bright MLS,MLS#: MDTA2013140MLS Logo

    Loading...

      Facts & features

      Interior

      Bedrooms & bathrooms
      • Bedrooms: 3
      • Bathrooms: 3
      • Full bathrooms: 2
      • 1/2 bathrooms: 1
      • Main level bathrooms: 1
      Rooms
      • Room types: Living Room, Primary Bedroom, Bedroom 2, Bedroom 3, Kitchen, Family Room, Foyer, Laundry, Primary Bathroom, Full Bath, Half Bath
      Primary bedroom
      • Features: Balcony Access, Bathroom - Walk-In Shower, Granite Counters, Double Sink, Flooring - Ceramic Tile, Flooring - HardWood, Window Treatments, Walk-In Closet(s)
      • Level: Upper
      • Area: 345 Square Feet
      • Dimensions: 23 X 15
      Bedroom 2
      • Features: Balcony Access, Flooring - HardWood, Window Treatments
      • Level: Upper
      • Area: 140 Square Feet
      • Dimensions: 14 X 10
      Bedroom 3
      • Features: Balcony Access, Window Treatments, Flooring - Solid Hardwood
      • Level: Upper
      • Area: 207 Square Feet
      • Dimensions: 23 X 9
      Primary bathroom
      • Features: Bathroom - Walk-In Shower, Double Sink
      • Level: Upper
      • Area: 119 Square Feet
      • Dimensions: 7 X 17
      Family room
      • Features: Flooring - Solid Hardwood, Balcony Access, Window Treatments
      • Level: Main
      • Area: 253 Square Feet
      • Dimensions: 11 X 23
      Foyer
      • Features: Flooring - Solid Hardwood
      • Level: Main
      • Area: 40 Square Feet
      • Dimensions: 4 X 10
      Other
      • Level: Upper
      • Area: 52 Square Feet
      • Dimensions: 4 X 13
      Half bath
      • Level: Main
      • Area: 30 Square Feet
      • Dimensions: 6 X 5
      Kitchen
      • Features: Kitchen Island, Breakfast Bar, Granite Counters, Dining Area, Eat-in Kitchen, Recessed Lighting, Window Treatments
      • Level: Main
      • Area: 143 Square Feet
      • Dimensions: 11 X 13
      Laundry
      • Level: Main
      • Area: 48 Square Feet
      • Dimensions: 8 X 6
      Living room
      • Features: Flooring - Solid Hardwood, Fireplace - Gas, Balcony Access, Window Treatments
      • Level: Main
      • Area: 435 Square Feet
      • Dimensions: 29 X 15
      Heating
      • Heat Pump, Electric
      Cooling
      • Other, Electric
      Appliances
      • Included: Dishwasher, Dryer, Oven/Range - Gas, Washer, Electric Water Heater
      • Laundry: Washer/Dryer Hookups Only, Laundry Room
      Features
      • Attic, Dining Area, Chair Railings, Upgraded Countertops, Crown Molding, Primary Bath(s), Floor Plan - Traditional
      • Flooring: Hardwood, Wood
      • Windows: Window Treatments
      • Has basement: No
      • Number of fireplaces: 1
      Interior area
      • Total structure area: 2,284
      • Total interior livable area: 2,284 sqft
      • Finished area above ground: 2,284
      • Finished area below ground: 0
      Video & virtual tour

      Property

      Parking
      • Total spaces: 2
      • Parking features: Circular Driveway, Driveway
      • Uncovered spaces: 2
      Accessibility
      • Accessibility features: None
      Features
      • Levels: Two
      • Stories: 2
      • Exterior features: Sidewalks
      • Pool features: None
      • Has view: Yes
      • View description: Water, Garden
      • Has water view: Yes
      • Water view: Water
      • Waterfront features: Private Dock Site, River, Boat - Powered, Sail, Canoe/Kayak
      • Body of water: St. Michaels Harbor - Miles River
      • Frontage length: Water Frontage Ft: 180
      Lot
      • Size: 7,292 Square Feet
      • Features: Bulkheaded, Front Yard, Landscaped, SideYard(s)
      Details
      • Additional structures: Above Grade, Below Grade
      • Parcel number: 2102062836
      • Zoning: RES
      • Special conditions: Standard

      Construction

      Type & style
      • Home type: SingleFamily
      • Architectural style: Colonial
      • Property subtype: Single Family Residence
      Materials
      • Vinyl Siding
      • Foundation: Block, Brick/Mortar, Crawl Space
      • Roof: Architectural Shingle
      Condition
      • New construction: No
      • Year built: 1996

      Utilities & green energy

      • Sewer: Public Sewer
      • Water: Public

      Community & HOA

      Community
      • Subdivision: St. Michaels
      HOA
      • Has HOA: No
      Location
      • Region: Saint Michaels
      • Municipality: Saint Michaels

      Financial & listing details

      • Price per square foot: $825/sqft
      • Tax assessed value: $1,329,533
      • Annual tax amount: $13,765
      • Date on market: 3/19/2026
      • Listing agreement: Exclusive Right To Sell
      • Ownership: Fee Simple

        Estimated market value

        $1,782,700

        $1.69M - $1.87M

        $2,764/mo

        Price history

        DateEventPrice
        3/19/2026Listed for sale$1,885,000-16.2%$825/sqft
        Source: Bright MLS #MDTA2013140 Report a problem
        12/16/2025Listing removed$2,250,000$985/sqft
        Source: Bright MLS #MDTA2011446 Report a problem
        8/27/2025Price change$2,250,000-6.1%$985/sqft
        Source: Bright MLS #MDTA2011446 Report a problem
        7/21/2025Listed for sale$2,395,000+139.5%$1,049/sqft
        Source: Bright MLS #MDTA2011446 Report a problem
        5/1/2017Sold$1,000,000-22.8%$438/sqft
        Source: Public Record Report a problem
        4/10/2017Pending sale$1,295,000$567/sqft
        Source: Benson & Mangold, LLC #TA9867095 Report a problem
        3/31/2017Price change$1,295,000-27.7%$567/sqft
        Source: Benson & Mangold, LLC #TA9867095 Report a problem
        3/7/2017Price change$1,790,000+38.2%$784/sqft
        Source: Benson & Mangold, LLC #TA9867095 Report a problem
        2/20/2017Listed for sale$1,295,000+23.3%$567/sqft
        Source: Benson & Mangold LLC #TA9867095 Report a problem
        11/22/2016Listing removed$1,050,000$460/sqft
        Source: Meredith Fine Properties #TA9663702 Report a problem
        9/10/2016Price change$1,050,000-18.9%$460/sqft
        Source: Meredith Fine Properties #TA9663702 Report a problem
        5/20/2016Listed for sale$1,295,000$567/sqft
        Source: Meredith Fine Properties #TA9663702 Report a problem
        11/17/2014Listing removed$1,295,000$567/sqft
        Source: Benson & Mangold, LLC #TA8355267 Report a problem
        5/22/2014Price change$1,295,000-23.6%$567/sqft
        Source: Benson & Mangold, LLC #TA8355267 Report a problem
        4/8/2014Listing removed$3,900$2/sqft
        Source: ExecuHome Realty #TA8205919 Report a problem
        2/6/2014Listed for sale$1,695,000+13.2%$742/sqft
        Source: Benson & Mangold, LLC #TA8355267 Report a problem
        10/30/2013Listed for rent$3,900$2/sqft
        Source: ExecuHome Realty #TA8205919 Report a problem
        10/25/2013Listing removed$1,497,000$655/sqft
        Source: ExecuHome Realty #TA8061165 Report a problem
        4/23/2013Listed for sale$1,497,000-31.2%$655/sqft
        Source: ExecuHome Realty #TA8061165 Report a problem
        6/22/2012Listing removed$2,175,000$952/sqft
        Source: ExecuHome Realty #TA7867571 Report a problem
        6/19/2012Listed for sale$2,175,000+17.6%$952/sqft
        Source: ExecuHome Realty #TA7867571 Report a problem
        9/13/2007Sold$1,850,000+68.2%$810/sqft
        Source: Public Record Report a problem
        10/21/2002Sold$1,100,000+65.4%$482/sqft
        Source: Public Record Report a problem
        10/19/1999Sold$665,000+66.3%$291/sqft
        Source: Public Record Report a problem
        2/28/1996Sold$400,000+175.9%$175/sqft
        Source: Public Record Report a problem
        9/18/1995Sold$145,000$63/sqft
        Source: Public Record Report a problem

        Public tax history

        YearProperty taxesTax assessment
        2025-- $1,094,000 +2.5%
        2024$13,297 +6.6%$1,067,200 +2.6%
        2023$12,469 +6.3%$1,040,400 +2.6%
        2022$11,727 +0.9%$1,013,600
        2021$11,618 $1,013,600
        2020$11,618 -2.2%$1,013,600 -2.2%
        2019$11,884 +2.8%$1,036,800
        2018$11,561 +3.3%$1,036,800
        2017$11,195 +1.5%$1,036,800 -9.5%
        2016$11,029 $1,146,000
        2015$11,029 -5.8%$1,146,000
        2014$11,707 $1,146,000 -1.7%
        2013-- $1,166,200 +0.2%
        2012-- $1,163,837 +0.2%
        2011-- $1,161,473 +0.2%
        2010-- $1,159,110 +10.9%
        2009-- $1,045,156 +12.2%
        2008-- $931,203 +13.9%
        2007-- $817,250 +13.5%
        2006-- $720,356 +15.5%
        2005-- $623,463 +18.4%
        2004-- $526,570 +10%
        2003-- $478,686 +11.1%
        2002-- $430,803 +12.5%
        2001-- $382,920

        Find assessor info on the county website

        Monthly payment

        Est. payment

        Payment breakdown

        Explore the cost of this home by adjusting the details. Changes won't be saved.
        All calculations are estimates and provided by Zillow, Inc. for informational purposes only. Actual amounts may vary.
        HOA fees may include property taxes on listings classified as Co-Ops. Contact the listing agent and/or owner for fee details.
        Mortgage interest rates are dependent on a number of factors, including credit score, down payment, and repayment length. Interest rate data provided by Zillow Group Marketplace, Inc. as of 1/1/1970 from various mortgage lenders with which we have lead or other similar arrangements; the Estimated Payment is an average of those rates.
        See how much you could borrow to make a competitive offer.

        Climate risks

        Neighborhood: 21663

        Getting around

        66 / 100
        Somewhat Walkable
        53 / 100
        Bikeable

        Nearby schools

        GreatSchools rating
        Schools provided by the listing agent
        • District: Talbot County Public Schools

        Source: Bright MLS. This data may not be complete. We recommend contacting the local school district to confirm school assignments for this home.

        A local agent can set up tours, give advice and negotiate with sellers.

        A local lender can help you make sure your offer is ready when you are.

        Browse local experts

        Similar homes

        Skip to the end of the carouselSkip to the beginning of the carousel