Skip main navigation
Closed
  • $760,000

    222 E Cullerton St, Chicago, IL 60616

    3beds
    2,200sqft
    Townhouse, Single Family Residence
    Built in 2001
    1,161 Square Feet Lot
    $771,000 Zestimate®
    $345/sqft
    $4,241 Estimated rent

    Home value

    $771,000

    $702,000 - $848,000

    $4,241/mo

    Zestimate® history
    Loading
    Loading...

    Owner options

    List your home for rent

    $4,241/mo

    Rent Zestimate®

    Find your next renter with Zillow Rental Manager. Plus, with online applications, you can quickly screen prospective tenants – for free.

    Learn more

    $4,241/mo

    Rent Zestimate®

    Refinance and save

    $5,719/mo

    Est. payment

    Refinancing to a lower rate could help reduce your monthly payments and save thousands over the life of the loan.

    See today's rates

    $5,719/mo

    Est. payment

    Explore your selling options

    Work with a Zillow partner agent

    Leverage their expertise and Zillow's premium Showcase listings to get your home seen by more buyers.

    Get started

    List with your own agent

    Get your home in front of millions of buyers by listing it on Zillow.

    Learn how to do it

    Sell it yourself

    Take full control of how buyers see your home on Zillow by listing For Sale by Owner (FSBO).

    List your home

    What's special

    Cozy fireplaceHigh ceilingsQuiet tree-lined streetRecessed lightingAdditional exterior parking padCustom-designed islandAll new appliances
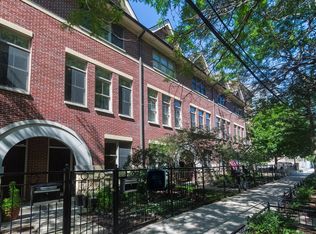
    Located in the heart of the Historic Prairie District, this beautifully updated South Loop townhome is situated on a quiet, tree-lined street and offers four levels of bright, south-facing living. The layout lives comfortably, with great separation of space and multiple areas to spread out, including a rooftop deck and a landscaped front garden that feels tucked away from the city. The main floor (second level) features an open kitchen designed for both everyday living and entertaining, with a deck off the back for easy grilling. The kitchen was fully refreshed in 2021 with new countertops and backsplash, freshly painted cabinetry, a custom-designed island, and all new appliances. A convenient powder room just off the kitchen was also completely renovated in 2021. High ceilings, recessed lighting, custom built-ins, and a cozy fireplace add warmth and character throughout. The first floor offers a flexible second living space or home office. Upstairs, the third level boasts a spacious primary suite with excellent closet space and a fully renovated primary bath (2021) featuring all new finishes and fixtures, along with a second bedroom and full bathroom. The top floor (fourth level) offers a generous third bedroom or additional flex space, with direct access to the rooftop deck and sweeping city views. All of this just two blocks from the Lakefront Trail, with easy access to Soldier Field, Northerly Island, the Museum Campus, Metra, EL trains, parks, and neighborhood restaurants and shops. A 1.5-car private garage plus an additional exterior parking pad complete the home.

    Zillow last checked:

    Listing updated:

    Listing courtesy of:

    Sara Wilburn 708-601-7272,

    @properties Christie's International Real Estate

    Bought with:

    Jeanine McShea, ABR,GREEN,GRI

    @properties Christie's International Real Estate

    Source: MRED as distributed by MLS GRID,MLS#: 12570553MLS Logo

    Facts & features

    Interior

    Bedrooms & bathrooms
    • Bedrooms: 3
    • Bathrooms: 3
    • Full bathrooms: 2
    • 1/2 bathrooms: 1
    Primary bedroom
    • Features: Flooring (Carpet), Bathroom (Full, Double Sink)
    • Level: Third
    • Area: 144 Square Feet
    • Dimensions: 12X12
    Bedroom 2
    • Features: Flooring (Carpet)
    • Level: Third
    • Area: 120 Square Feet
    • Dimensions: 12X10
    Bedroom 3
    • Features: Flooring (Hardwood)
    • Level: Fourth
    • Area: 224 Square Feet
    • Dimensions: 14X16
    Balcony porch lanai
    • Features: Flooring (Other)
    • Level: Second
    • Area: 48 Square Feet
    • Dimensions: 6X8
    Deck
    • Features: Flooring (Other)
    • Level: Fourth
    • Area: 100 Square Feet
    • Dimensions: 10X10
    Dining room
    • Features: Flooring (Hardwood)
    • Level: Second
    • Area: 120 Square Feet
    • Dimensions: 12X10
    Family room
    • Features: Flooring (Hardwood)
    • Level: Main
    • Area: 224 Square Feet
    • Dimensions: 16X14
    Kitchen
    • Features: Kitchen (Island), Flooring (Hardwood)
    • Level: Second
    • Area: 91 Square Feet
    • Dimensions: 13X7
    Living room
    • Features: Flooring (Hardwood)
    • Level: Second
    • Area: 192 Square Feet
    • Dimensions: 16X12
    Heating
    • Natural Gas, Forced Air
    Cooling
    • Central Air
    Appliances
    • Included: Range, Microwave, Dishwasher, Refrigerator, Washer, Dryer, Disposal, Stainless Steel Appliance(s)
    • Laundry: Upper Level, Washer Hookup, In Unit
    Features
    • Cathedral Ceiling(s), Storage
    • Flooring: Hardwood
    • Windows: Screens
    • Basement: None
    • Number of fireplaces: 1
    • Fireplace features: Gas Log, Gas Starter, Living Room
    Interior area
    • Total structure area: 0
    • Total interior livable area: 2,200 sqft

    Property

    Parking
    • Total spaces: 2.5
    • Parking features: Asphalt, Off Alley, Garage Door Opener, Yes, Garage Owned, Attached, Driveway, Owned, Garage
    • Attached garage spaces: 1.5
    • Has uncovered spaces: Yes
    Accessibility
    • Accessibility features: No Disability Access
    Features
    • Patio & porch: Roof Deck, Deck
    • Exterior features: Balcony
    • Fencing: Fenced
    Lot
    • Size: 1,161 sqft
    Details
    • Additional parcels included: 17223080560000
    • Parcel number: 17223080550000
    • Special conditions: Home Warranty

    Construction

    Type & style
    • Home type: Townhouse
    • Property subtype: Townhouse, Single Family Residence
    Materials
    • Brick, Other
    • Roof: Other
    Condition
    • New construction: No
    • Year built: 2001
    Details
    • Warranty included: Yes

    Utilities & green energy

    • Sewer: Public Sewer
    • Water: Lake Michigan, Public

    Community & neighborhood

    Location
    • Region: Chicago

    HOA & financial

    HOA
    • Has HOA: Yes
    • HOA fee: $400 monthly
    • Services included: Insurance, Exterior Maintenance, Snow Removal

    Other

    Other facts
    • Listing terms: Conventional
    • Ownership: Fee Simple w/ HO Assn.

    Price history

    DateEventPrice
    4/3/2026Sold$760,000$345/sqft
    Source: MRED as distributed by MLS GRID #12570553 Report a problem
    3/26/2026Pending sale$760,000$345/sqft
    Source: MRED as distributed by MLS GRID #12570553 Report a problem
    3/4/2026Contingent$760,000$345/sqft
    Source: MRED as distributed by MLS GRID #12570553 Report a problem
    2/23/2026Listed for sale$760,000+11.1%$345/sqft
    Source: MRED as distributed by MLS GRID #12570553 Report a problem
    7/22/2021Sold$684,000-2.3%$311/sqft
    Source: MRED as distributed by MLS GRID #11086956 Report a problem
    6/8/2021Pending sale$699,900$318/sqft
    Source: BHHS Chicago #11086956 Report a problem
    6/8/2021Contingent$699,900$318/sqft
    Source: MRED as distributed by MLS GRID #11086956 Report a problem
    5/25/2021Price change$699,900-1.4%$318/sqft
    Source: MRED as distributed by MLS GRID #11086956 Report a problem
    5/13/2021Listed for sale$709,900+36%$323/sqft
    Source: MRED as distributed by MLS GRID #11086956 Report a problem
    11/26/2014Sold$522,000+137.3%$237/sqft
    Source: Berkshire Hathaway HomeServices Koenig Rubloff #08754665_60616 Report a problem
    9/15/2014Sold$220,000-58.1%$100/sqft
    Source: Agent Provided Report a problem
    4/14/2013Listing removed$2,750$1/sqft
    Source: The Sokol Group LLC #08312899 Report a problem
    4/11/2013Listed for rent$2,750+3.8%$1/sqft
    Source: The Sokol Group LLC #08312899 Report a problem
    4/20/2012Listing removed$2,650$1/sqft
    Source: The Sokol Group LLC Report a problem
    3/21/2012Listed for rent$2,650$1/sqft
    Source: The Sokol Group LLC Report a problem
    12/3/2009Listing removed$525,000$239/sqft
    Source: Sudler Sothebys International Realty #07067893 Report a problem
    9/1/2009Price change$525,000+1%$239/sqft
    Source: Sudler Sothebys International Realty #07067893 Report a problem
    6/7/2009Price change$520,000-2.8%$236/sqft
    Source: BIRDVIEW Technologies. Inc. #07067893 Report a problem
    3/28/2009Price change$535,000-2.6%$243/sqft
    Source: BIRDVIEW Technologies. Inc. #07067893 Report a problem
    11/22/2008Price change$549,000-2.8%$250/sqft
    Source: BIRDVIEW Technologies. Inc. #07067893 Report a problem
    11/12/2008Listed for sale$565,000+11.9%$257/sqft
    Source: BIRDVIEW Technologies. Inc. #07067893 Report a problem
    4/20/2005Sold$505,000$230/sqft
    Source: Public Record Report a problem

    Public tax history

    YearProperty taxesTax assessment
    2024-- $42,398 +8.2%
    2023$8,295 +2.6%$39,186
    2022$8,085 +7.8%$39,186
    2021$7,500 +7.1%$39,186 +17.7%
    2020$7,002 +2.4%$33,293 -7.8%
    2019$6,840 +1.7%$36,100
    2018$6,724 +8.1%$36,100 +16.8%
    2017$6,220 +1.9%$30,917 -3.3%
    2016$6,103 +4.2%$31,969
    2015$5,858 +29.7%$31,969 +23.5%
    2014$4,516 +2.2%$25,882
    2013$4,420 -4.1%$25,882 -4.7%
    2012$4,607 -7.1%$27,170 -17.7%
    2011$4,960 +1.2%$33,033
    2010$4,902 +6.7%$33,033
    2009$4,596 +11%$33,033 +0.4%
    2008$4,141 -11.4%$32,896
    2007$4,672 -1.1%$32,896
    2006$4,722 +15.8%$32,896 +31.8%
    2005$4,079 +6%$24,962
    2004$3,849 +1.9%$24,962
    2003$3,776 $24,962

    Find assessor info on the county website

    Neighborhood: South Loop

    Nearby schools

    GreatSchools rating
    Schools provided by the listing agent
    • District: 299

    Source: MRED as distributed by MLS GRID. This data may not be complete. We recommend contacting the local school district to confirm school assignments for this home.

    Get a cash offer in 3 minutes
    Find out how much your home could sell for in as little as 3 minutes with a no-obligation cash offer.
    Estimated market value
    $771,000
    Get a cash offer in 3 minutes
    Find out how much your home could sell for in as little as 3 minutes with a no-obligation cash offer.
    Estimated market value
    $771,000