Skip main navigation
Off market
Street View
  • $1,383,000

    222 E Granada Ave, Hershey, PA 17033

    6beds
    4,381sqft
    SingleFamily
    Built in 1915
    0.3 Acres Lot
    $1,383,000 Zestimate®
    $316/sqft
    $3,591 Estimated rent

    Home value

    $1,383,000

    $1.26M - $1.54M

    $3,591/mo

    Zestimate® history
    Loading
    Loading...

    Owner options

    List your home for rent

    $3,591/mo

    Rent Zestimate®

    Find your next renter with Zillow Rental Manager. Plus, with online applications, you can quickly screen prospective tenants – for free.

    Learn more

    $3,591/mo

    Rent Zestimate®

    Refinance and save

    $7,311/mo

    Est. payment

    Refinancing to a lower rate could help reduce your monthly payments and save thousands over the life of the loan.

    See today's rates

    $7,311/mo

    Est. payment

    Explore your selling options

    Work with a Zillow partner agent

    Leverage their expertise and Zillow's premium Showcase listings to get your home seen by more buyers.

    Get started

    List with your own agent

    Get your home in front of millions of buyers by listing it on Zillow.

    Learn how to do it

    Sell it yourself

    Take full control of how buyers see your home on Zillow by listing For Sale by Owner (FSBO).

    List your home

    What's special

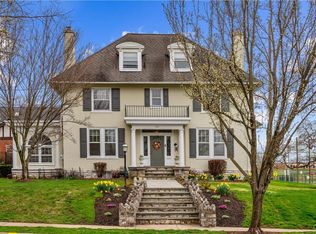
    HOW SWEET IT IS!! Owning a rare treasure of a home as well as an opportunity to own a piece of Hershey history can be yours here! This solid limestone home with a slate roof was built around 1915 and is documented as being owned by M.S. Hershey in 1919. In 2012, the Hershey-Derry Township Historical Society accorded it their Preservation Award. Feel the welcoming warmth of this well loved home as you enter. An inviting foyer opens to sun splashed living and dining rooms beckoning you and engaging your senses. Beautiful hardwood flooring, crown molding, high ceilings and special architectural details are the norm throughout most of the first floor. Cozy up with family and friends around the gas FRPL in the spacious living room . From there, wander out to a delightful screened porch in mild weather or instead, step into the sweet four season sun room with a heated tile floor. Imagine enjoying meals or playing games around the cozy kitchen table with built in benches around while the beautiful wood burning fireplace adds an extra touch of warmth. A convenient mud/laundry room off the kitchen leads out to a lovely brick patio and detached garage beyond. The second and third floors feature spacious bedrooms with wood flooring throughout. Primary BR features a walk-in closet and private bath w/heated marble floors, charming claw foot tub and a tile shower. Gorgeous stone walled family room with a tin ceiling entices you as you step down to the lower level. A climate-controlled wine room is another delightful surprise. One year Cinch home warranty provided for peace of mind. There's so much more to explore here. Add to all of that a super convenient location - walk to schools, pool, library, park, restaurants & more. Come, see and be charmed by this most warm and inviting treasure of a home!

    This property is off market, which means it's not currently listed for sale or rent on Zillow. This may be different from what's available on other websites or public sources.

    Facts & features

    Interior

    Bedrooms & bathrooms
    • Bedrooms: 6
    • Bathrooms: 5
    • Full bathrooms: 3
    • 1/2 bathrooms: 2
    Heating
    • Radiant, Gas
    Cooling
    • Central
    Appliances
    • Included: Dryer, Freezer, Garbage disposal, Microwave, Range / Oven, Refrigerator, Washer
    Features
    • Basement: Finished
    • Has fireplace: Yes
    • Fireplace features: masonry
    Interior area
    • Total interior livable area: 4,381 sqft

    Property

    Parking
    • Parking features: Garage - Detached
    Features
    • Exterior features: Stucco
    Lot
    • Size: 0.3 Acres
    Details
    • Parcel number: 240250080000000

    Construction

    Type & style
    • Home type: SingleFamily
    Materials
    • Foundation: Other
    • Roof: Slate
    Condition
    • Year built: 1915

    Community & HOA

    Location
    • Region: Hershey

    Financial & listing details

    • Price per square foot: $316/sqft
    • Tax assessed value: $354,500
    • Annual tax amount: $11,079

    Price history

    DateEventPrice
    5/22/2023Sold$1,250,000-16.7%$285/sqft
    Source: Bright MLS #PADA2021842 Report a problem
    4/11/2023Pending sale$1,500,000$342/sqft
    Source: Bright MLS #PADA2021842 Report a problem
    3/31/2023Listed for sale$1,500,000$342/sqft
    Source: Bright MLS #PADA2021842 Report a problem

    Public tax history

    YearProperty taxesTax assessment
    2025$11,079 +6.4%$354,500
    2023$10,413 +1.8%$354,500
    2022$10,227 +2.3%$354,500
    2021$10,000 +189%$354,500
    2020$3,461 +2.7%$354,500
    2019$3,369 +3.3%$354,500
    2018$3,262 $354,500
    2017-- $354,500
    2016-- $354,500
    2015-- $354,500
    2014-- $354,500
    2013-- $354,500
    2012-- $354,500
    2011-- $354,500
    2010-- $354,500
    2008-- $354,500 +12.7%
    2007-- $314,500
    2006-- $314,500
    Find assessor info on the county website

    Neighborhood: 17033

    Nearby schools

    GreatSchools rating
    Schools provided by the listing agent
    • Elementary: HERSHEY PRIMARY ELEMENTARY
    • Middle: HERSHEY MIDDLE SCHOOL
    • High: HERSHEY HIGH SCHOOL
    • District: DERRY TOWNSHIP

    Source: The MLS. This data may not be complete. We recommend contacting the local school district to confirm school assignments for this home.

    Get pre-qualified for a loan
    At Zillow Home Loans, we can pre-qualify you in as little as 5 minutes with no impact to your credit score.

    An equal housing lender. NMLS #10287.

    Sell for more on Zillow
    Get a Zillow Showcase℠ listing at no additional cost and you could sell for .
    $1,383,000
    2% more
    +$27,660
    With Zillow Showcase(estimated)
    $1,410,660