Skip main navigation
Off market
Street View
  • $1,748,400

    222 E Gwinnett Street, Savannah, GA 31401

    4beds
    3,821sqft
    Single Family Residence
    Built in 1884
    7,840 Square Feet Lot
    $1,748,400 Zestimate®
    $458/sqft
    $5,958 Estimated rent

    Home value

    $1,748,400

    $1.49M - $2.08M

    $5,958/mo

    Zestimate® history
    Loading
    Loading...

    Owner options

    List your home for rent

    $5,958/mo

    Rent Zestimate®

    Find your next renter with Zillow Rental Manager. Plus, with online applications, you can quickly screen prospective tenants – for free.

    Learn more

    $5,958/mo

    Rent Zestimate®

    Refinance and save

    $8,616/mo

    Est. payment

    Refinancing to a lower rate could help reduce your monthly payments and save thousands over the life of the loan.

    See today's rates

    $8,616/mo

    Est. payment

    Explore your selling options

    Work with a Zillow partner agent

    Leverage their expertise and Zillow's premium Showcase listings to get your home seen by more buyers.

    Get started

    List with your own agent

    Get your home in front of millions of buyers by listing it on Zillow.

    Learn how to do it

    Sell it yourself

    Take full control of how buyers see your home on Zillow by listing For Sale by Owner (FSBO).

    List your home

    What's special

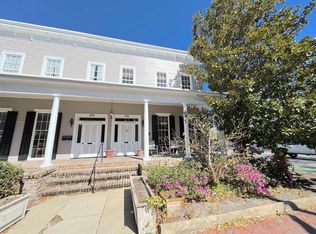
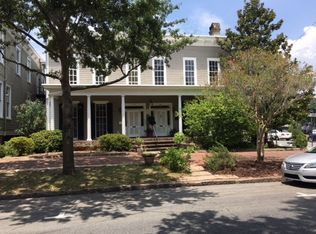
    Retaining remarkable historic features, this eclectic high Victorian is meticulously restored & updated meeting today’s modern living standards. A conical turret with gingerbread gables tops a two-story bay window bringing light into voluminous rooms. A 40’ long Charleston side porch overlooks lush gardens, encapsulating relaxed southern living. Main floor entry hall, parlor, dining room & den have pristine, original deep plaster moldings & medallions. Heart Pine floors on the main floor enhance floor to ceiling windows & soaring 12’ plus ceilings. A modern kitchen & breakfast room feature marble flooring and Viking range. Second floor has period inspired contemporary baths, a private Owner’s suite & two additional beds. Laundry rooms on main and on second floor. Exterior paint and metal roof restored to original glory and solar panels on main house provide energy efficiency. A one bedroom carriage house rental and 3 paved off-street parking spaces at rear. Two blocks to Forsyth Park.

    This property is not currently displayed as for sale or rent on Zillow. This may be different from what's on other websites or public sources.

    Zillow last checked:

    Listing updated:

    Listed by:

    Michael P. Brannin 912-604-8548,

    Seabolt Real Estate,

    Craig A. Simpson 912-604-7901,

    Seabolt Real Estate

    Bought with:

    Alain Roy, 391800

    Corcoran Austin Hill Realty

    Source: Hive MLS,MLS#: SA226941MLS Logo

    Facts & features

    Interior

    Bedrooms & bathrooms
    • Bedrooms: 4
    • Bathrooms: 4
    • Full bathrooms: 3
    • 1/2 bathrooms: 1
    Primary bedroom
    • Features: Fireplace
    • Level: Upper
    • Dimensions: 19.9 x 16
    Bedroom 2
    • Level: Main
    • Dimensions: 15.5 x 10.2
    Bedroom 3
    • Features: Fireplace
    • Level: Upper
    • Dimensions: 20.2 x 16.1
    Bedroom 4
    • Features: Fireplace
    • Level: Upper
    • Dimensions: 20.4 x 16
    Primary bathroom
    • Level: Upper
    • Dimensions: 11.9 x 10
    Bathroom 2
    • Level: Main
    • Dimensions: 7.9 x 7.6
    Bathroom 3
    • Level: Main
    • Dimensions: 5 x 4
    Bathroom 4
    • Level: Upper
    • Dimensions: 8.8 x 5.3
    Breakfast room nook
    • Level: Main
    • Dimensions: 16.11 x 10
    Dining room
    • Features: Fireplace
    • Level: Main
    • Dimensions: 19.11 x 16.1
    Family room
    • Features: Fireplace
    • Level: Main
    • Dimensions: 18.2 x 16.9
    Kitchen
    • Level: Main
    • Dimensions: 17.11 x 8.1
    Laundry
    • Level: Lower
    • Dimensions: 8.1 x 5.6
    Living room
    • Features: Fireplace
    • Level: Main
    • Dimensions: 19.10 x 15.8
    Other
    • Level: Upper
    • Dimensions: 8.9 x 8.2
    Other
    • Level: Main
    • Dimensions: 32.6 x 8
    Heating
    • Central, Electric, Forced Air, Natural Gas, Heat Pump
    Cooling
    • Central Air, Electric, Heat Pump
    Appliances
    • Included: Some Electric Appliances, Some Gas Appliances, Dishwasher, Electric Water Heater, Disposal, Oven, Range, Range Hood, Dryer, Refrigerator, Washer
    • Laundry: Laundry Room, Other
    Features
    • Built-in Features, Breakfast Area, Ceiling Fan(s), Entrance Foyer, Gourmet Kitchen, High Ceilings, Jetted Tub, Primary Suite, Pantry, Pull Down Attic Stairs, Recessed Lighting, Separate Shower, Upper Level Primary, Vanity
    • Basement: Exterior Entry,Unfinished
    • Attic: Pull Down Stairs
    • Number of fireplaces: 4
    • Fireplace features: Decorative, Living Room, Masonry, Other
    • Common walls with other units/homes: No Common Walls
    Interior area
    • Total interior livable area: 3,821 sqft

    Property

    Parking
    • Parking features: Garage, Off Street, Rear/Side/Off Street
    Features
    • Patio & porch: Porch
    • Exterior features: Courtyard
    • Fencing: Wood,Yard Fenced
    Lot
    • Size: 7,840 Square Feet
    • Dimensions: 62 x 130
    • Features: Alley, Back Yard, City Lot, Garden, Interior Lot, Level, Private
    Details
    • Additional structures: Other
    • Parcel number: 2004406004
    • Zoning: RIPA
    • Special conditions: Standard

    Construction

    Type & style
    • Home type: SingleFamily
    • Architectural style: Traditional,Victorian
    • Property subtype: Single Family Residence
    Materials
    • Brick, Frame, Wood Siding
    • Foundation: Brick/Mortar, Pillar/Post/Pier, Raised
    • Roof: Metal
    Condition
    • New construction: No
    • Year built: 1884

    Utilities & green energy

    • Sewer: Public Sewer
    • Water: Public
    • Utilities for property: Cable Available
    Green energy
    • Energy efficient items: Other

    Community & HOA

    Community
    • Features: Playground, Park, Shopping, Street Lights, Sidewalks, Tennis Court(s), Trails/Paths, Curbs, Gutter(s)
    • Security: Security System
    • Subdivision: Landmark Historic District
    HOA
    • Has HOA: No
    Location
    • Region: Savannah

    Financial & listing details

    • Price per square foot: $458/sqft
    • Annual tax amount: $4,003
    • Date on market: 7/24/2025
    • Cumulative days on market: 167 days
    • Listing agreement: Exclusive Right To Sell
    • Listing terms: ARM,Cash,Conventional,1031 Exchange
    • Inclusions: Ceiling Fans, Dryer, Refrigerator, Security System, Washer
    • Ownership type: Homeowner/Owner
    • Tenant pays: Cable TV, Electricity
    • Road surface type: Asphalt

    Price history

    DateEventPrice
    7/1/2026Listing removed$2,850,000$746/sqft
    Source: Hive MLS #SA341264 Report a problem
    10/20/2025Listed for sale$2,850,000+9.6%$746/sqft
    Source: Hive MLS #SA341264 Report a problem
    7/16/2025Listing removed$2,599,995$680/sqft
    Source: FMLS GA #7588999 Report a problem
    7/15/2025Price change$2,599,995-0.4%$680/sqft
    Source: GAMLS #10533405 Report a problem
    7/2/2025Price change$2,609,495-0.4%$683/sqft
    Source: GAMLS #10533405 Report a problem
    6/21/2025Price change$2,619,9500%$686/sqft
    Source: GAMLS #10533405 Report a problem
    6/9/2025Price change$2,619,988-1.1%$686/sqft
    Source: FMLS GA #7588999 Report a problem
    5/30/2025Listed for sale$2,649,995-11.5%$694/sqft
    Source: GAMLS #10533405 Report a problem
    5/23/2025Listing removed$2,995,000$784/sqft
    Source: Hive MLS #323725 Report a problem
    4/22/2025Price change$2,995,000-6.4%$784/sqft
    Source: Hive MLS #323725 Report a problem
    1/9/2025Listed for sale$3,200,000+204.8%$837/sqft
    Source: Hive MLS #323725 Report a problem
    12/22/2020Sold$1,050,000$275/sqft
    Source: Hive MLS #SA226941 Report a problem

    Public tax history

    Tax history is unavailable.

    Neighborhood: South Historic District

    Nearby schools

    GreatSchools rating
    Schools provided by the listing agent
    • Elementary: Williams
    • Middle: Hubert
    • High: Liberal Studies

    Source: Hive MLS. This data may not be complete. We recommend contacting the local school district to confirm school assignments for this home.

    Get pre-qualified for a loan
    At Zillow Home Loans, we can pre-qualify you in as little as 5 minutes with no impact to your credit score.

    An equal housing lender. NMLS #10287.

    Sell for more on Zillow
    Get a Zillow Showcase℠ listing at no additional cost and you could sell for .
    $1,748,400
    2% more
    +$34,968
    With Zillow Showcase(estimated)
    $1,783,368