Corner house awaiting a new family to add the personal touch to make this house a home. Thos fully fenced house is located within walking distance from elementary school and very close to shopping venues. The high carport gives this wonderful home lots of space for small gathering to enjoy an outside party or for just some family relaxing time. Make your appointment to view this spacious home. All appliances present in home stay including TV. Exclussions: table where TV sits and bed.
For sale
$195,000
222 E James St, Baytown, TX 77520
3beds
1,482sqft
Single Family Residence
Built in 1942
5,000 Square Feet Lot
$191,900 Zestimate®
$132/sqft
$-- HOA
What's special
Fully fenced houseHigh carportSpacious home
- 15 hours |
- 32 |
- 2 |
Zillow last checked:
Listing updated:
Listed by:
Mary Flores TREC #0475354 281-413-7568,
Champions NextGen Real Estate
Source: HAR,MLS#: 35814255
Facts & features
Interior
Bedrooms & bathrooms
- Bedrooms: 3
- Bathrooms: 2
- Full bathrooms: 2
Rooms
- Room types: Utility Room
Primary bedroom
- Level: First
- Area: 144
- Dimensions: 12x12
Bedroom
- Level: First
- Area: 132
- Dimensions: 12x11
Bedroom
- Level: First
- Area: 100
- Dimensions: 10x10
Dining room
- Level: First
- Area: 100
- Dimensions: 10x10
Kitchen
- Level: First
- Area: 140
- Dimensions: 10x14
Living room
- Level: First
- Area: 144
- Dimensions: 12x12
Utility room
- Level: First
- Area: 64
- Dimensions: 8x8
Heating
- Natural Gas, Other
Cooling
- Ceiling Fan(s), Electric
Appliances
- Included: Dryer, Refrigerator, Washer, Convection Oven, Freestanding Oven, Gas Oven, Microwave, Free-Standing Range, Gas Range, Dishwasher
- Laundry: Electric Dryer Hookup, Washer Hookup
Features
- All Bedrooms Down, Walk-In Closet(s)
- Flooring: Laminate, Tile
- Windows: Window Coverings
- Has fireplace: No
Interior area
- Total structure area: 1,482
- Total interior livable area: 1,482 sqft
Property
Parking
- Total spaces: 4
- Parking features: Driveway Gate, No Garage, Electric Gate, Attached & Detached
- Carport spaces: 4
Features
- Stories: 1
- Patio & porch: Covered
- Fencing: Back Yard,Full
Lot
- Size: 5,000 Square Feet
- Features: Back Yard, Corner Lot, 0 Up To 1/4 Acre
Details
- Parcel number: 0383120000012
Construction
Type & style
- Home type: SingleFamily
- Architectural style: Traditional
- Property subtype: Single Family Residence
Materials
- Cement Siding
- Foundation: Pillar/Post/Pier
- Roof: Composition
Condition
- New construction: No
- Year built: 1942
Utilities & green energy
- Sewer: Public Sewer
- Water: Public
Community & HOA
Community
- Subdivision: Goose Creek Townsite
Location
- Region: Baytown
Financial & listing details
- Price per square foot: $132/sqft
- Tax assessed value: $123,768
- Annual tax amount: $2,293
- Date on market: 8/23/2026
- Listing terms: Cash,Conventional
- Exclusions: Table Where Tv Sits And Bed
- Road surface type: Asphalt
Estimated market value
$191,900
$182,000 - $201,000
$1,468/mo
Price history
| Date | Event | Price |
|---|---|---|
| 8/23/2026 | Listed for sale | $195,000-6.7%$132/sqft |
Source:  HAR #35814255 Report a problem HAR #35814255 Report a problem | ||
| 7/1/2026 | Listing removed | $209,000$141/sqft |
Source: HAR #35814255 Report a problem | ||
| 4/27/2026 | Price change | $209,000-0.9%$141/sqft |
Source: HAR #35814255 Report a problem | ||
| 1/12/2026 | Price change | $211,000-3%$142/sqft |
Source: HAR #35814255 Report a problem | ||
| 12/29/2025 | Price change | $217,500-1.1%$147/sqft |
Source: HAR #35814255 Report a problem | ||
| 11/7/2025 | Listed for sale | $219,900$148/sqft |
Source: HAR #35814255 Report a problem | ||
Public tax history
| Year | Property taxes | Tax assessment |
|---|---|---|
| 2025 | -- | $123,768 |
| 2024 | -- | $123,768 +1% |
| 2023 | -- | $122,503 +17.7% |
| 2022 | -- | $104,084 +23.8% |
| 2021 | -- | $84,107 +24.5% |
| 2020 | -- | $67,544 |
| 2019 | -- | $67,544 +10.1% |
| 2018 | -- | $61,349 +8.7% |
| 2017 | -- | $56,458 +45.4% |
| 2016 | -- | $38,829 +5% |
| 2015 | -- | $36,973 +18.5% |
| 2014 | -- | $31,189 -15.3% |
| 2013 | -- | $36,809 -13.3% |
| 2012 | -- | $42,453 -9.7% |
| 2011 | -- | $47,027 +0% |
| 2010 | -- | $47,022 |
| 2009 | -- | $47,022 -4% |
| 2007 | -- | $48,981 +13.6% |
| 2006 | -- | $43,100 |
| 2005 | -- | $43,100 +1.4% |
| 2004 | -- | $42,500 +9.8% |
| 2003 | -- | $38,700 +9.9% |
| 2002 | -- | $35,200 +10% |
| 2001 | -- | $32,000 +10% |
| 2000 | -- | $29,100 |
Find assessor info on the county website
Monthly payment
Est. payment
Payment breakdown
Explore the cost of this home by adjusting the details. Changes won't be saved.Climate risks
Neighborhood: Goose Creek
Nearby schools
GreatSchools rating
- 3/10Ashbel Smith Elementary SchoolGrades: PK-5Distance: 0.2 mi
- 3/10Horace Mann Junior High SchoolGrades: 6-8Distance: 0.7 mi
- 4/10Lee High SchoolGrades: 9-12Distance: 1.4 mi
Schools provided by the listing agent
- Elementary: Ashbel Smith Elementary School
- Middle: Horace Mann J H
- High: Lee High School (Goose Creek)
Source: HAR. This data may not be complete. We recommend contacting the local school district to confirm school assignments for this home.
- $111,0003 bd1 ba1k sqft218 E James St, Baytown, TX 77520Off Market
- $112,9003 bd1 ba1k sqft214 E James St, Baytown, TX 77520Off Market
- $127,4002 bd1 ba960 sqft221 E Jack Ave, Baytown, TX 77520Off Market

- $116,4003 bd1 ba1.1k sqft210 E James St, Baytown, TX 77520Off Market
- $97,8003 bd1 ba816 sqft304 E James St, Baytown, TX 77520Off Market
- $1,3752 bd2 ba864 sqft219 E James St, Baytown, TX 77520For Rent
- $172,6002 bd1 ba2.2k sqft221 E James St, Baytown, TX 77520Off Market
- $91,6002 bd2 ba606 sqft217 E James St, Baytown, TX 77520Off Market
A local agent can set up tours, give advice and negotiate with sellers.
Similar homes
- $189,9003 bd2 ba1.6k sqft1904 Amy Dr, Baytown, TX 77520For Sale
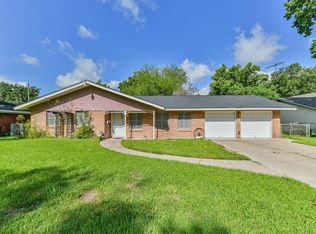 MLS ID #77944607, Deborah Bly, eXp Realty, LLC. HAR
 - $199,0003 bd2 ba1.2k sqft209 South St, Baytown, TX 77520For Sale
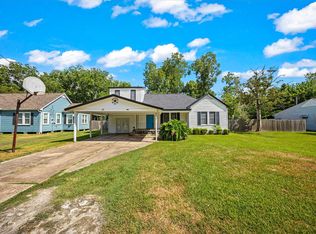 MLS ID #74143835, Melissa Pompa, Keller Williams Summit. HAR
 - $189,9003 bd1 ba1.4k sqft605 W Cleveland St, Baytown, TX 77520For Sale
 MLS ID #27408864, Joshua Williams, WFI Management LLC. HAR
 - $110,0003 bd2 ba1.6k sqft808 Morrell St, Baytown, TX 77520For Sale
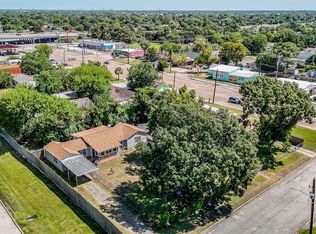 MLS ID #45326507, Carlene Johnson, The Sears Group. HAR
 - $220,0002 bd1 ba1.4k sqft110 William Ave, Baytown, TX 77520For SaleMLS ID #63070516, Brian Pena, Independence Real Estate, Inc.. HAR
- $205,0004 bd2 ba1.3k sqft300 W James Ave, Baytown, TX 77520For SaleMLS ID #57354827, Candy Espinoza, The Agency Team. HAR
- $225,0003 bd2 ba1.6k sqft1705 Adams St, Baytown, TX 77520For SaleMLS ID #7476789, Cody Scurlock, Keller Williams Summit. HAR
- $205,0003 bd1 ba1.3k sqft603 Littlewood St, Baytown, TX 77521For SaleMLS ID #95276459, Lisa Clary, Coldwell Banker Realty - Baytown. HAR
- $218,0003 bd2 ba1.3k sqft206 Kelly Ln, Baytown, TX 77521For SaleMLS ID #85304789, Jacqueline Williams, Krisher McKay, Inc. REALTORS. HAR
- $165,0002 bd1 ba1.3k sqft102 Live Oak St, Baytown, TX 77520For SaleMLS ID #30778098, Maria Velazquez, eXp Realty LLC. HAR
- $210,0003 bd2 ba1.1k sqft5112 Parsley St, Baytown, TX 77521For SaleMLS ID #67369200, Enrique Buenrostro, The Onyx Group. HAR
- $225,0004 bd2 ba1.6k sqft4502 Sage Cir, Baytown, TX 77521For SaleMLS ID #85934272, Enrique Buenrostro, The Onyx Group. HAR
- $185,0004 bd2 ba1.6k sqft4511 Ponderosa Dr, Baytown, TX 77521For SaleMLS ID #50021112, Anahi Tenorio, eXp Realty LLC. HAR
- $265,0003 bd2 ba1.7k sqft2509 Ward Rd, Baytown, TX 77520For SaleMLS ID #59998066, Maria Rubio, Keller Williams Summit. HAR
- $215,0003 bd2 ba1.3k sqft4010 Cary Creek Dr, Baytown, TX 77521For SaleMLS ID #29077224, Jackie Melchor, Compass RE Texas, LLC - Houston. HAR
- $215,0004 bd2 ba1.6k sqft5814 Russell Ln, Baytown, TX 77521For SaleMLS ID #23984449, Roxie Krisher Hippard, Krisher McKay, Inc. REALTORS. HAR
- $224,9003 bd2 ba1.6k sqft4606 Chaparral Dr, Baytown, TX 77521For SaleMLS ID #20325252, Jeffrey Walters, Virginia Malone Realty. HAR
- $119,9902 bd2 ba1.1k sqft3222 Illinois St, Baytown, TX 77520For SaleMLS ID #10388349, Kristen Matthies, Full Circle Texas. HAR
- $150,0002 bd1 ba768 sqft708 Gresham St, Baytown, TX 77520For SaleMLS ID #96145770, Brittany Payne, Xaxis Commercial Real Estate Advisors. HAR
- $285,0003 bd2 ba2k sqft502 Red Bud Ln, Baytown, TX 77520For SaleMLS ID #3365217, Adam Bushnell, Texas Premier Realty. HAR
