Skip main navigation
Off market
  • $1,266,900

    222 E Main St, Westborough, MA 01581

    5beds
    3,686sqft
    Single Family Residence
    Built in 1992
    0.86 Acres Lot
    $1,266,900 Zestimate®
    $344/sqft
    $5,103 Estimated rent

    Home value

    $1,266,900

    $1.20M - $1.33M

    $5,103/mo

    Zestimate® history
    Loading
    Loading...

    Owner options

    List your home for rent

    $5,103/mo

    Rent Zestimate®

    Find your next renter with Zillow Rental Manager. Plus, with online applications, you can quickly screen prospective tenants – for free.

    Learn more

    $5,103/mo

    Rent Zestimate®

    Refinance and save

    $8,146/mo

    Est. payment

    Refinancing to a lower rate could help reduce your monthly payments and save thousands over the life of the loan.

    See today's rates

    $8,146/mo

    Est. payment

    Explore your selling options

    Work with a Zillow partner agent

    Leverage their expertise and Zillow's premium Showcase listings to get your home seen by more buyers.

    Get started

    List with your own agent

    Get your home in front of millions of buyers by listing it on Zillow.

    Learn how to do it

    Sell it yourself

    Take full control of how buyers see your home on Zillow by listing For Sale by Owner (FSBO).

    List your home

    What's special

    Bluestone patioSpacious suiteCozy family roomBreathtaking viewsCathedral ceilingGranite countertopsTranquil waterfall

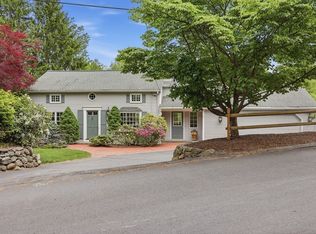
    Welcome to your luxurious sanctuary nestled on a scenic knoll with breathtaking views. The kitchen with granite countertops and stainless steel appliances flows seamlessly into the cozy family room with a fireplace, perfect for creating cherished memories with loved ones. Step into the serene primary suite with cathedral ceiling and let the stresses of the day melt away. Over the garage, a spacious suite offers privacy and space for guests or a growing family. The lower level provides additional living space, ideal for an exercise or recreation room. Outside, a tranquil waterfall, bluestone patio, and invisible dog fence complete this landscaped oasis. Located in a great neighborhood within Westborough's excellent school district, this property offers the perfect balance of comfort, convenience, and luxury. Don't miss the chance for your dream home and bask in the beauty of your surroundings. The opportunity to experience this level of sophistication and serenity won't last long!

    This property is off market, which means it's not currently listed for sale or rent on Zillow. This may be different from what's available on other websites or public sources.

    Zillow last checked:

    Listing updated:

    Listed by:

    Paul Neavyn 617-721-8384,

    Mathieu Newton Sotheby's International Realty 508-366-9608

    Bought with:

    Rory Payson

    Payson Realty

    Source: MLS PIN,MLS#: 73113474

    Facts & features

    Interior

    Bedrooms & bathrooms
    • Bedrooms: 5
    • Bathrooms: 4
    • Full bathrooms: 3
    • 1/2 bathrooms: 1
    Primary bedroom
    • Features: Vaulted Ceiling(s), Flooring - Hardwood, Lighting - Pendant, Closet - Double
    • Level: Second
    • Area: 240
    • Dimensions: 16 x 15
    Bedroom 2
    • Features: Closet/Cabinets - Custom Built, Flooring - Hardwood, Lighting - Pendant, Closet - Double
    • Level: Second
    • Area: 176
    • Dimensions: 16 x 11
    Bedroom 3
    • Features: Ceiling Fan(s), Flooring - Hardwood, Lighting - Overhead, Closet - Double
    • Level: Second
    • Area: 224
    • Dimensions: 16 x 14
    Bedroom 4
    • Features: Flooring - Hardwood, Recessed Lighting, Closet - Double
    • Level: Second
    • Area: 144
    • Dimensions: 12 x 12
    Bedroom 5
    • Features: Flooring - Hardwood, Recessed Lighting, Closet - Double
    • Level: Second
    • Area: 225
    • Dimensions: 15 x 15
    Primary bathroom
    • Features: Yes
    Bathroom 1
    • Features: Bathroom - Half, Flooring - Stone/Ceramic Tile, Lighting - Sconce
    • Level: First
    • Area: 35
    • Dimensions: 7 x 5
    Bathroom 2
    • Features: Bathroom - Full, Bathroom - Double Vanity/Sink, Bathroom - With Tub & Shower, Flooring - Stone/Ceramic Tile, Countertops - Stone/Granite/Solid, Double Vanity, Recessed Lighting, Remodeled, Lighting - Sconce, Soaking Tub
    • Level: Second
    • Area: 132
    • Dimensions: 12 x 11
    Bathroom 3
    • Features: Bathroom - Full, Bathroom - Double Vanity/Sink, Bathroom - With Tub & Shower, Countertops - Stone/Granite/Solid, Double Vanity, Lighting - Sconce, Lighting - Overhead
    • Level: Second
    • Area: 72
    • Dimensions: 9 x 8
    Dining room
    • Features: Flooring - Hardwood, French Doors, Recessed Lighting, Lighting - Pendant
    • Level: Main,First
    • Area: 192
    • Dimensions: 16 x 12
    Family room
    • Features: Flooring - Hardwood, Recessed Lighting
    • Level: First
    • Area: 272
    • Dimensions: 17 x 16
    Kitchen
    • Features: Skylight, Vaulted Ceiling(s), Flooring - Stone/Ceramic Tile, Kitchen Island, Exterior Access, Open Floorplan, Recessed Lighting, Slider, Gas Stove, Lighting - Overhead
    • Level: Main,First
    • Area: 306
    • Dimensions: 18 x 17
    Living room
    • Features: Flooring - Hardwood, French Doors, Recessed Lighting
    • Level: Main,First
    • Area: 195
    • Dimensions: 15 x 13
    Heating
    • Central, Forced Air, Natural Gas
    Cooling
    • Central Air
    Appliances
    • Included: Gas Water Heater, Tankless Water Heater, Range, Dishwasher, Disposal, Microwave, Refrigerator, Washer, Dryer, Water Treatment, Plumbed For Ice Maker
    • Laundry: Flooring - Stone/Ceramic Tile, Main Level, Electric Dryer Hookup, Washer Hookup, First Floor
    Features
    • Lighting - Overhead, Bathroom - 3/4, Bathroom - With Tub & Shower, Lighting - Sconce, Ceiling Fan(s), Recessed Lighting, Wine Cellar, Inlaw Apt., Sun Room, Exercise Room
    • Flooring: Tile, Hardwood, Flooring - Vinyl, Flooring - Stone/Ceramic Tile
    • Windows: Insulated Windows, Screens
    • Basement: Full,Partially Finished,Interior Entry,Bulkhead,Concrete
    • Number of fireplaces: 1
    • Fireplace features: Family Room
    Interior area
    • Total structure area: 3,686
    • Total interior livable area: 3,686 sqft

    Property

    Parking
    • Total spaces: 6
    • Parking features: Attached, Garage Door Opener, Heated Garage, Storage, Paved Drive, Off Street, Driveway, Paved
    • Attached garage spaces: 2
    • Uncovered spaces: 4
    Accessibility
    • Accessibility features: No
    Features
    • Patio & porch: Porch - Enclosed, Deck - Wood, Enclosed
    • Exterior features: Porch - Enclosed, Deck - Wood, Patio - Enclosed, Rain Gutters, Hot Tub/Spa, Storage, Professional Landscaping, Sprinkler System, Decorative Lighting, Screens, Garden, Invisible Fence, Stone Wall
    • Has spa: Yes
    • Spa features: Private
    • Fencing: Invisible
    • Waterfront features: Lake/Pond, 1 to 2 Mile To Beach, Beach Ownership(Public)
    • Frontage length: 90.00
    Lot
    • Size: 0.86 Acres
    • Features: Sloped
    Details
    • Parcel number: M:0035 B:000188 L:0,1737279
    • Zoning: R

    Construction

    Type & style
    • Home type: SingleFamily
    • Architectural style: Colonial
    • Property subtype: Single Family Residence
    Materials
    • Frame
    • Foundation: Concrete Perimeter
    • Roof: Shingle
    Condition
    • Year built: 1992

    Utilities & green energy

    • Electric: 110 Volts, 220 Volts, Circuit Breakers, 200+ Amp Service
    • Sewer: Public Sewer
    • Water: Public
    • Utilities for property: for Gas Range, for Gas Oven, for Electric Dryer, Washer Hookup, Icemaker Connection
    Green energy
    • Energy efficient items: Thermostat

    Community & neighborhood

    Community
    • Community features: Public Transportation, Shopping, Tennis Court(s), Park, Walk/Jog Trails, Golf, Medical Facility, Highway Access, House of Worship, Private School, Public School, T-Station
    Location
    • Region: Westborough
    • Subdivision: Uhlman Farms

    Other

    Other facts
    • Listing terms: Contract
    • Road surface type: Paved

    Price history

    DateEventPrice
    6/26/2023Sold$1,165,000+11%$316/sqft
    Source: MLS PIN #73113474 Report a problem
    5/24/2023Contingent$1,050,000$285/sqft
    Source: MLS PIN #73113474 Report a problem
    5/18/2023Listed for sale$1,050,000+85.8%$285/sqft
    Source: MLS PIN #73113474 Report a problem
    6/10/2011Sold$565,000-5.8%$153/sqft
    Source: Public Record Report a problem
    3/24/2011Listed for sale$599,900-2.3%$163/sqft
    Source: Bill Wright #71203983 Report a problem
    12/3/2010Listing removed$614,000$167/sqft
    Source: Bill Wright #71155698 Report a problem
    11/20/2010Price change$614,000-1%$167/sqft
    Source: Bill Wright #71155698 Report a problem
    10/29/2010Listed for sale$619,900+49.2%$168/sqft
    Source: Bill Wright #71155698 Report a problem
    6/28/2000Sold$415,500+844.3%$113/sqft
    Source: Public Record Report a problem
    6/12/1992Sold$44,000$12/sqft
    Source: Public Record Report a problem

    Public tax history

    YearProperty taxesTax assessment
    2025$15,484 +10.7%$950,500 +11.5%
    2024$13,990 +5.3%$852,500 +8.1%
    2023$13,285 +10.2%$788,900 +21%
    2022$12,059 +3.8%$652,200 +4.1%
    2021$11,617 +1.5%$626,600 +0.3%
    2020$11,450 +5.8%$625,000 +5.8%
    2019$10,826 +8.7%$590,600 +9.5%
    2018$9,961 +3.7%$539,600
    2017$9,605 +1.3%$539,600 +1.1%
    2016$9,480 -0.5%$533,500 +4.1%
    2015$9,526 -0.5%$512,400 +3.2%
    2014$9,574 +1.7%$496,300
    2013$9,415 +3.4%$496,300 +4.7%
    2012$9,106 +4.8%$474,000 -0.5%
    2011$8,686 +1.9%$476,200 -5.1%
    2010$8,521 +8.5%$501,800 -1%
    2009$7,855 +1.6%$506,800 -3.6%
    2008$7,731 +9.7%$525,900 +1.9%
    2007$7,050 -1.4%$516,100
    2006$7,153 +3.7%$516,100 +7.5%
    2005$6,900 +4.6%$480,200 +1%
    2004$6,594 +10.5%$475,400 +5.8%
    2003$5,965 +22.2%$449,200 +24.2%
    2002$4,883 +11%$361,700 +24.3%
    2000$4,398 -2.5%$290,900 +9.3%
    1998$4,513 $266,100

    Find assessor info on the county website

    Neighborhood: 01581

    Nearby schools

    GreatSchools rating
    Schools provided by the listing agent
    • Elementary: Hastings
    • Middle: Gibbons
    • High: Westborough

    Source: MLS PIN. This data may not be complete. We recommend contacting the local school district to confirm school assignments for this home.

    Get a cash offer in 3 minutes
    Find out how much your home could sell for in as little as 3 minutes with a no-obligation cash offer.
    Estimated market value
    $1,266,900
    Get a cash offer in 3 minutes
    Find out how much your home could sell for in as little as 3 minutes with a no-obligation cash offer.
    Estimated market value
    $1,266,900