DOWNTOWN LIVING AT ITS BEST! Less than 2 blocks from Spring St in downtown Jeffersonville and only 0.3 miles to the base of the Big 4 Bridge! Close to restaurants, coffee shops, local shopping, the Big 4 Bridge, and the riverfront! Extremely rare opportunity to find a 3 BEDROOM, 2 FULL bathroom home with a private, fenced-in backyard, located 800 feet from O'Shea's on Spring St, and only 300 feet to Olde Town Grocery! This home features a first floor master suite with a walk-in closet along with access to the large 20'x19' deck, which has a pergola and a 220 outlet for a hot tub. Hardwood flooring in the dining room, living room, and upstairs bedrooms with lots of charm and character. Upstairs offers two bedrooms, and a full bathroom with tile flooring and recent updates. There is also an unfinished basement providing room for storage, laundry, and shelter during bad storms. You can also relax on the covered front porch rain or shine. This is a RARE OPPORTUNITY, so don't miss out!
For sale
Price cut: $5K (7/18)
$269,900
222 E Maple Street, Jeffersonville, IN 47130
3beds
1,611sqft
Single Family Residence
Built in 1923
4,791 Square Feet Lot
$260,700 Zestimate®
$168/sqft
$-- HOA
What's special
Private fenced-in backyardFirst floor master suiteCovered front porchWalk-in closet
- 11 days |
- 1,014 |
- 88 |
Likely to sell faster than
Zillow last checked:
Listing updated:
Listed by:
Jesse Niehaus,
Schuler Bauer Real Estate Services ERA Powered (N
Source: SIRA,MLS#: 202609972 Originating MLS: Southern Indiana REALTORS Association
Originating MLS: Southern Indiana REALTORS AssociationFacts & features
Interior
Bedrooms & bathrooms
- Bedrooms: 3
- Bathrooms: 2
- Full bathrooms: 2
Primary bedroom
- Description: 7' deep walk-in closet; sliding door to deck,Flooring: Carpet
- Level: First
- Dimensions: 11.5 x 14
Bedroom
- Description: New ceiling fan,Flooring: Wood
- Level: Second
- Dimensions: 12 x 15
Bedroom
- Description: ceiling fan,Flooring: Wood
- Level: Second
- Dimensions: 9 x 16
Dining room
- Description: Flooring: Wood
- Level: First
- Dimensions: 12 x 14
Other
- Description: en-suite,Flooring: Tile
- Level: First
Other
- Description: Flooring: Tile
- Level: Second
Kitchen
- Description: Flooring: Tile
- Level: First
- Dimensions: 8.5 x 11
Living room
- Description: Flooring: Wood
- Level: First
- Dimensions: 13 x 20
Heating
- Forced Air
Cooling
- Central Air
Appliances
- Included: Dryer, Dishwasher, Microwave, Oven, Range, Refrigerator, Washer
- Laundry: In Basement, Other
Features
- Breakfast Bar, Ceiling Fan(s), Separate/Formal Dining Room, Bath in Primary Bedroom, Main Level Primary, Walk-In Closet(s)
- Basement: Crawl Space,Unfinished,Sump Pump
- Number of fireplaces: 1
- Fireplace features: Decorative, Gas
Interior area
- Total structure area: 1,611
- Total interior livable area: 1,611 sqft
- Finished area above ground: 1,611
- Finished area below ground: 0
Property
Parking
- Details: On Street
Features
- Levels: One and One Half
- Stories: 1.5
- Patio & porch: Covered, Deck, Porch
- Exterior features: Deck, Fence, Landscaping, Porch
- Fencing: Yard Fenced
Lot
- Size: 4,791 Square Feet
Details
- Additional structures: Shed(s), Gazebo
- Parcel number: 101900100199000010
- Zoning: Residential
- Zoning description: Residential
Construction
Type & style
- Home type: SingleFamily
- Architectural style: One and One Half Story
- Property subtype: Single Family Residence
Materials
- Vinyl Siding, Frame
Condition
- Resale
- New construction: No
- Year built: 1923
Utilities & green energy
- Sewer: Public Sewer
- Water: Connected, Public
Community & HOA
Community
- Features: Sidewalks
HOA
- Has HOA: No
Location
- Region: Jeffersonville
Financial & listing details
- Price per square foot: $168/sqft
- Tax assessed value: $138,600
- Annual tax amount: $2,806
- Date on market: 7/10/2026
- Cumulative days on market: 11 days
- Listing terms: Cash,Conventional,FHA,VA Loan
Estimated market value
$260,700
$248,000 - $274,000
$1,969/mo
Price history
| Date | Event | Price |
|---|---|---|
| 7/18/2026 | Price change | $269,900-1.8%$168/sqft |
Source:  SIRA #202609972 Report a problem SIRA #202609972 Report a problem | ||
| 7/10/2026 | Listed for sale | $274,900+103.8%$171/sqft |
Source: SIRA #202609972 Report a problem | ||
| 6/17/2016 | Sold | $134,900$84/sqft |
Source: SIRA #201603003 Report a problem | ||
Public tax history
| Year | Property taxes | Tax assessment |
|---|---|---|
| 2025 | $2,530 +15% | $138,600 +9.6% |
| 2024 | $2,200 -43.1% | $126,500 -37.2% |
| 2023 | $3,866 +132.8% | $201,500 +4.2% |
| 2022 | $1,661 +9.9% | $193,300 +16.4% |
| 2021 | $1,512 +8.7% | $166,100 +9.9% |
| 2020 | $1,391 +3.8% | $151,200 +8.7% |
| 2019 | $1,340 +0.4% | $139,100 +6.5% |
| 2018 | $1,335 +49.4% | $130,600 +0.4% |
| 2017 | $893 | $130,100 +32.8% |
| 2016 | $893 -43.7% | $98,000 +31.9% |
| 2014 | $1,588 +7.2% | $74,300 +2.6% |
| 2013 | $1,482 +1.6% | $72,400 -0.7% |
| 2012 | $1,458 +5.5% | $72,900 +5.5% |
| 2011 | $1,382 | $69,100 |
| 2010 | $1,382 -1% | $69,100 -1% |
| 2009 | $1,396 | $69,800 -9.9% |
| 2007 | -- | $77,500 |
| 2006 | -- | $77,500 |
Find assessor info on the county website
Monthly payment
Est. payment
Payment breakdown
Explore the cost of this home by adjusting the details. Changes won't be saved.Climate risks
Neighborhood: 47130
Nearby schools
GreatSchools rating
- 4/10Franklin Square Elementary SchoolGrades: PK-5Distance: 0.6 mi
- 4/10Parkview Middle SchoolGrades: 6-8Distance: 1.6 mi
- 4/10Jeffersonville High SchoolGrades: 9-12Distance: 3.5 mi
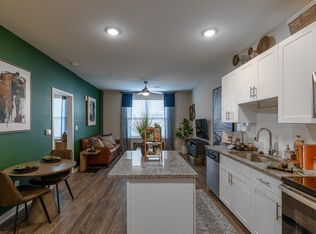
- $---- bd1 ba538 sqft222 W Maple St APT 1113, Jeffersonville, IN 47130Off Market
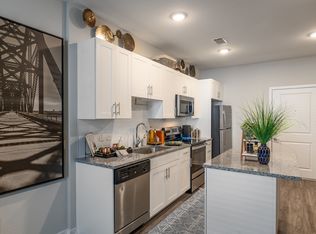
- $1,8352 bd2 ba1k sqft222 W Maple St APT 1329, Jeffersonville, IN 47130For Rent
- $1,2831 bd1 ba624 sqft222 W Maple St APT 1220, Jeffersonville, IN 47130For Rent
- $--2 bd2 ba1k sqft222 W Maple St APT 1315, Jeffersonville, IN 47130Off Market
- $--1 bd1 ba624 sqft222 W Maple St APT 1406, Jeffersonville, IN 47130Off Market
- $--1 bd1 ba642 sqft222 W Maple St #4472738, Jeffersonville, IN 47130Off Market
- $--1 bd1 ba714 sqft222 W Maple St #4472740, Jeffersonville, IN 47130Off Market
- $--1 bd1 ba806 sqft222 W Maple St #1319, Jeffersonville, IN 47130Off Market
A local agent can set up tours, give advice and negotiate with sellers.
Similar homes
- $274,9003 bd2 ba1.3k sqft3410 Gander Drive, Jeffersonville, IN 47130For Sale
 MLS ID #202609147, Mark A Hack, Green Tree Real Estate Services. SIRA
 - $240,0003 bd2 ba1.2k sqft938 E 8th Street E, Jeffersonville, IN 47130For Sale
 MLS ID #202609878, Robert Butler, Semonin REALTORS. SIRA
 - $239,9003 bd2 ba1.3k sqft3006 Bluegrass Court, Jeffersonville, IN 47130For Sale
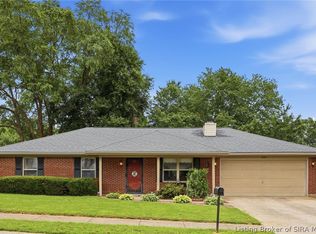 MLS ID #202609761, Stephanie Stewart, Homepage Realty. SIRA
 - $265,0004 bd2 ba1.6k sqft543 Spicewood Drive, Clarksville, IN 47129For Sale
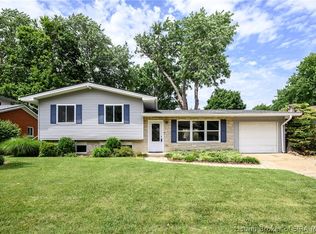 MLS ID #202609457, Amanda Braden, Schuler Bauer Real Estate Services ERA Powered (N. SIRA
 - $235,0003 bd1 ba1k sqft3809 Hamburg Pike, Jeffersonville, IN 47130For SaleMLS ID #202609704, Paola Morante Escobar, Keller Williams Collective. SIRA
- $227,0003 bd1 ba1.1k sqft946 E Maple Street, Jeffersonville, IN 47130For SaleMLS ID #202609065, Stephannie Wilson, NextHome Wilson Real Estate. SIRA
- $219,9003 bd1 ba1.1k sqft1982 Cardinal Lane, Jeffersonville, IN 47130For SaleMLS ID #202609856, Jesse Niehaus, Schuler Bauer Real Estate Services ERA Powered (N. SIRA
- $235,0003 bd2 ba1.4k sqft2402 Bishop Road, Jeffersonville, IN 47130For SaleMLS ID #202608712, Christopher A Fox, FC Tucker Kentuckiana. SIRA
- $349,9003 bd3 ba1.8k sqft15 Forest Drive, Jeffersonville, IN 47130For SaleMLS ID #202609341, Melissa Dietrich, Lopp Real Estate Brokers. SIRA
- $235,0003 bd2 ba1.3k sqft1315 Culbertson Avenue, New Albany, IN 47150For SaleMLS ID #202609331, Karsten Nelson, simpler.realestate. SIRA
- $230,0003 bd2 ba1.3k sqft405 Hemlock Road, Jeffersonville, IN 47130For SaleMLS ID #202609865, Chris Creagh, RE/MAX FIRST. SIRA
- $210,0003 bd1 ba975 sqft811 Marigold Drive, Jeffersonville, IN 47130For SaleMLS ID #2026010013, Geoffrey Novak, Knob & Key Realty LLC. SIRA
- $299,0003 bd2 ba1.2k sqft5806 Concord Court, Jeffersonville, IN 47130For SaleMLS ID #202609828, Jocrisse Uwimana, eXp Realty, LLC. SIRA
- $179,0003 bd2 ba1.4k sqft1402 E 9th Street, Jeffersonville, IN 47130For SaleMLS ID #202608440, Chandler Dale, Green Tree Real Estate Services. SIRA
- $210,0003 bd2 ba1k sqft3409 Stenger Lane, Jeffersonville, IN 47130For SaleMLS ID #202609272, Dalton Hester, Lopp Real Estate Brokers. SIRA
- $274,5003 bd2 ba1.3k sqft2225 E Spring Street, New Albany, IN 47150For SaleMLS ID #202609898, Rob Gaines, Keller Williams Realty Consultants. SIRA
- $215,9003 bd2 ba1.1k sqft1101 Birchwood Drive, Jeffersonville, IN 47130For SaleMLS ID #202609293, Marlana White, RE/MAX Plus. SIRA
- $319,9003 bd2 ba2.1k sqft1606 Ekin Avenue, New Albany, IN 47150For SaleMLS ID #202609208, Hannah Paul, RE/MAX FIRST. SIRA
- $205,0002 bd1 ba1.2k sqft902 Mechanic Street, Jeffersonville, IN 47130For SaleMLS ID #202608903, Sophia O'Coffey, RE/MAX FIRST. SIRA
- $259,9003 bd3 ba2k sqft225 W Carter Avenue, Clarksville, IN 47129For SaleMLS ID #202609166, Sara Williams, Homepage Realty. SIRA
