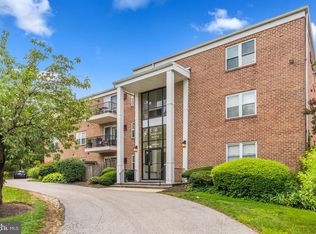
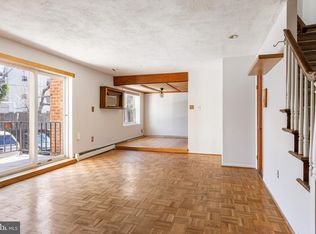
Beautifully updated two bedroom condo in the heart of Ardmore! Wonderful location - just a seven minute stroll to Suburban Square's Farmers Market, shops, restaurants and Trader Joe's. The Ardmore Train Station is just around the corner too. You are sure to enjoy the best of Main Line living from this unbeatable location. Step inside to an expansive Living Room and Dining Room, filled with natural light. A cleverly designed Office Nook is tucked neatly into a closet, offering a functional workspace that disappears when you do not need it. The Kitchen is the true showstopper here! Recently renovated, it features classic white Shaker cabinets, stainless steel appliances, granite countertops and an abundance of work space and storage, including a breakfast bar and stackable washer/dryer, adding both warmth and practicality. Down the hall, the spacious Primary Bedroom includes a luxurious walk-in closet with custom built-ins and a beautifully renovated en-suite Bathroom. The Bathroom features pretty penny tile flooring, an oversized white vanity and a stall shower with a sleek frameless glass door. The second Bedroom offers generous closet space and sits across the hall from a refreshed Hall Bath, with a tub/shower combo and a modern vanity. Additional highlights include luxury vinyl flooring throughout, a parking spot (with additional overflow parking), and extra storage in the basement. The whole condo was also recently professionally painted. Beautifully renovated and ideally located, this turn-key condo is ready to welcome you home today. Any offers should be in by 4 pm on Sunday, December 14.
Sold for $338,000
$338,000
222 E Montgomery Ave APT 304, Ardmore, PA 19003
2beds
1,002sqft
Condominium
Built in 1972
-- sqft lot
$340,800 Zestimate®
$337/sqft
$2,433 Estimated rent
Home value
$340,800
$317,000 - $365,000
$2,433/mo
Zestimate® history
Owner options
List your home for rent
$2,433/mo
Rent Zestimate®
Find your next renter with Zillow Rental Manager. Plus, with online applications, you can quickly screen prospective tenants – for free.
$2,433/mo
Rent Zestimate®
Refinance and save
$2,204/mo
Est. payment
Refinancing to a lower rate could help reduce your monthly payments and save thousands over the life of the loan.
$2,204/mo
Est. payment
Explore your selling options
Work with a Zillow partner agent
Leverage their expertise and Zillow's premium Showcase listings to get your home seen by more buyers.
Get startedList with your own agent
Get your home in front of millions of buyers by listing it on Zillow.
Learn how to do itSell it yourself
Take full control of how buyers see your home on Zillow by listing For Sale by Owner (FSBO).
List your homeWhat's special
Beautifully renovated en-suite bathroomCleverly designed office nookRecently professionally paintedBreakfast barFilled with natural lightClassic white shaker cabinetsLuxury vinyl flooring throughout
Zillow last checked:
Listing updated:
Listed by:
Jeanne Maillet 610-299-5630,
BHHS Fox & Roach-Media
Bought with:
Mary Beth Driscoll, RS296414
Keller Williams Real Estate-Blue Bell
Source: Bright MLS,MLS#: PAMC2162422
Facts & features
Interior
Bedrooms & bathrooms
- Bedrooms: 2
- Bathrooms: 2
- Full bathrooms: 2
- Main level bathrooms: 2
- Main level bedrooms: 2
Basement
- Area: 0
Heating
- Central, Natural Gas
Cooling
- Window Unit(s), Electric
Appliances
- Included: Water Heater
- Laundry: In Unit
Features
- Has basement: No
- Has fireplace: No
Interior area
- Total structure area: 1,002
- Total interior livable area: 1,002 sqft
- Finished area above ground: 1,002
- Finished area below ground: 0
Property
Parking
- Total spaces: 1
- Parking features: Parking Lot
Accessibility
- Accessibility features: Accessible Entrance
Features
- Levels: Three
- Stories: 3
- Patio & porch: Patio
- Pool features: None
Lot
- Size: 946 Square Feet
Details
- Additional structures: Above Grade, Below Grade
- Parcel number: 400038372342
- Zoning: RESIDENTAL ZONING
- Special conditions: Standard
Construction
Type & style
- Home type: Condo
- Property subtype: Condominium
- Attached to another structure: Yes
Materials
- Brick
Condition
- New construction: No
- Year built: 1972
Utilities & green energy
- Sewer: Public Sewer
- Water: Public
Community & HOA
Community
- Condo and coop fee: $409 monthly
- Subdivision: None Available
HOA
- Has HOA: No
- Amenities included: Storage
- Services included: Common Area Maintenance, Sewer, Snow Removal, Trash, Water
- HOA name: Harrison House
Location
- Region: Ardmore
- Municipality: LOWER MERION TWP
Financial & listing details
- Price per square foot: $337/sqft
- Tax assessed value: $90,900
- Annual tax amount: $3,928
- Date on market: 12/9/2025
- Listing agreement: Exclusive Right To Sell
- Inclusions: Washer, Dryer And Refrigerator All In As Is Condition At Time Of Closing.
- Exclusions: Chandelier.
- Ownership: Fee Simple
Price history
| Date | Event | Price |
|---|---|---|
| 1/20/2026 | Sold | $338,000+4%$337/sqft |
Source:  Bright MLS #PAMC2162422 Report a problem Bright MLS #PAMC2162422 Report a problem | ||
| 12/17/2025 | Contingent | $325,000$324/sqft |
Source: Bright MLS #PAMC2162422 Report a problem | ||
| 12/9/2025 | Listed for sale | $325,000+0.5%$324/sqft |
Source: Bright MLS #PAMC2162422 Report a problem | ||
| 8/14/2024 | Sold | $323,400+10%$323/sqft |
Source: Bright MLS #PAMC2111370 Report a problem | ||
| 7/24/2024 | Contingent | $294,000$293/sqft |
Source: Bright MLS #PAMC2111370 Report a problem | ||
| 7/19/2024 | Listed for sale | $294,000+37%$293/sqft |
Source: Bright MLS #PAMC2111370 Report a problem | ||
| 12/9/2023 | Listing removed | -- |
Source: Bright MLS #PAMC2000199 Report a problem | ||
| 12/8/2021 | Sold | $214,545-4.6%$214/sqft |
Source: Bright MLS #PAMC2000199 Report a problem | ||
| 12/2/2021 | Pending sale | $225,000$225/sqft |
Source: Bright MLS #PAMC2000199 Report a problem | ||
| 11/9/2021 | Contingent | $225,000$225/sqft |
Source: Bright MLS #PAMC2000199 Report a problem | ||
| 10/13/2021 | Listed for sale | $225,000+7.1%$225/sqft |
Source: Bright MLS #PAMC2000199 Report a problem | ||
| 5/27/2004 | Sold | $210,000+133.3%$210/sqft |
Source: Public Record Report a problem | ||
| 5/19/1998 | Sold | $90,000$90/sqft |
Source: Public Record Report a problem | ||
Public tax history
| Year | Property taxes | Tax assessment |
|---|---|---|
| 2025 | $3,780 +5% | $87,340 |
| 2024 | $3,599 | $87,340 |
| 2023 | $3,599 +4.9% | $87,340 |
| 2022 | $3,431 +2.3% | $87,340 |
| 2021 | $3,352 +2.5% | $87,340 |
| 2020 | $3,271 +1.8% | $87,340 |
| 2019 | $3,213 +1.9% | $87,340 |
| 2018 | $3,154 +3% | $87,340 |
| 2017 | $3,061 +3.4% | $87,340 |
| 2016 | $2,959 +3.7% | $87,340 |
| 2015 | $2,854 +3% | $87,340 |
| 2014 | $2,770 +2.9% | $87,340 |
| 2013 | $2,692 +1.5% | $87,340 |
| 2012 | $2,652 +5.6% | $87,340 |
| 2011 | $2,512 +3.6% | $87,340 |
| 2010 | $2,425 +5.3% | $87,340 |
| 2009 | $2,304 +5.1% | $87,340 |
| 2008 | $2,193 +3% | -- |
| 2007 | $2,129 +7.6% | -- |
| 2006 | $1,979 +3.8% | -- |
| 2005 | $1,906 +6.2% | -- |
| 2004 | $1,795 +5.8% | -- |
| 2003 | $1,696 +9.4% | -- |
| 2002 | $1,550 +9.5% | -- |
| 2000 | $1,415 +4.6% | -- |
| 1999 | $1,353 | -- |
Find assessor info on the county website
Neighborhood: 19003
Nearby homes
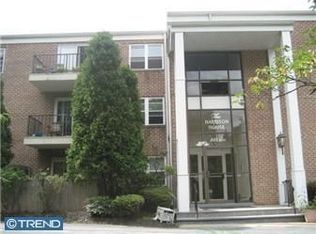
- $285,0002 bd2 ba1k sqft222 E Montgomery Ave APT 103, Ardmore, PA 19003Sold
- $315,1002 bd2 ba990 sqft222 E Montgomery Ave APT 201, Ardmore, PA 19003Off Market
- $257,0002 bd3 ba946 sqft222 E Montgomery Ave APT 207, Ardmore, PA 19003Sold
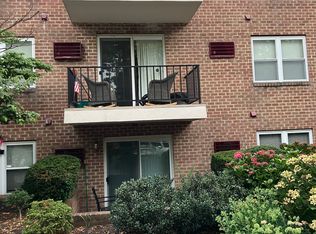
- $300,6002 bd2 ba1.1k sqft222 E Montgomery Ave APT 301, Ardmore, PA 19003Off Market
- $295,2002 bd2 ba1k sqft222 E Montgomery Ave APT 303, Ardmore, PA 19003Off Market
- $250,0002 bd2 ba946 sqft222 E Montgomery Ave APT 306, Ardmore, PA 19003Sold
- $304,8002 bd2 ba990 sqft222 E Montgomery Ave APT 101, Ardmore, PA 19003Off Market
- $255,0002 bd2 ba946 sqft222 E Montgomery Ave APT 102, Ardmore, PA 19003Off Market
Nearby schools
GreatSchools rating
- 10/10Penn Valley SchoolGrades: K-4Distance: 1.3 mi
- 9/10Welsh Valley Middle SchoolGrades: 5-8Distance: 1.9 mi
- 10/10Lower Merion High SchoolGrades: 9-12Distance: 0.2 mi
Schools provided by the listing agent
- District: Lower Merion
Source: Bright MLS. This data may not be complete. We recommend contacting the local school district to confirm school assignments for this home.
Get a cash offer in 3 minutes
Find out how much your home could sell for in as little as 3 minutes with a no-obligation cash offer.
Estimated market value
$340,800
Get a cash offer in 3 minutes
Find out how much your home could sell for in as little as 3 minutes with a no-obligation cash offer.
Estimated market value
$340,800
- Pennsylvania
- Montgomery County
- Ardmore
- 19003
- 222 E Montgomery Ave Apartment 304
Nearby cities
Nearby zip codes
Other Ardmore Topics
