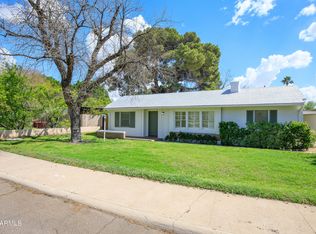
Nestled in the highly sought-after Windsor Square Historic District of Uptown Phoenix, this beautifully renovated 4-bedroom, 2-bathroom home offers the perfect blend of modern living and historic charm. The home features a bright, open floor plan with engineered hardwood and stained concrete floors throughout, creating a seamless flow from room to room. The kitchen, fully renovated in 2022, boasts sleek finishes and state-of-the-art appliances, perfect for home chefs and entertainers alike. The spacious split primary suite provides both privacy and convenience and includes a walk-in closet, gorgeous walk-in shower, double sink vanity and two large picture windows looking out to the beautiful backyard. Both bathrooms have been fully remodeled for a contemporary look and feel. Step outside to the low-maintenance turf backyard, complete with a cozy fire pitand covered patio, ideal for relaxing evenings. A one car garage provides extra storage and convenience. Enjoy unparalleled walkability to local favorites, including restaurants, cafés, and AJ's Fine Foods. This home is perfectly situated in the heart of the neighborhood and located on what many consider the best street in Windsor Square. This property also enjoys the 50% historic tax break! Don't miss out on this incredible opportunity to experience the charm of Windsor Square with the ease of modern upgrades. This one won't last long!
Sold for $1,088,888
$1,088,888
222 E ORANGE Drive, Phoenix, AZ 85012
4beds
2baths
2,037sqft
Single Family Residence
Built in 1948
6,865 Square Feet Lot
$1,067,500 Zestimate®
$535/sqft
$2,979 Estimated rent
Home value
$1,067,500
$971,000 - $1.17M
$2,979/mo
Zestimate® history
Owner options
List your home for rent
$2,979/mo
Rent Zestimate®
Find your next renter with Zillow Rental Manager. Plus, with online applications, you can quickly screen prospective tenants – for free.
$2,979/mo
Rent Zestimate®
Refinance and save
$4,975/mo
Est. payment
Refinancing to a lower rate could help reduce your monthly payments and save thousands over the life of the loan.
$4,975/mo
Est. payment
Explore your selling options
Work with a Zillow partner agent
Leverage their expertise and Zillow's premium Showcase listings to get your home seen by more buyers.
Get startedList with your own agent
Get your home in front of millions of buyers by listing it on Zillow.
Learn how to do itSell it yourself
Take full control of how buyers see your home on Zillow by listing For Sale by Owner (FSBO).
List your homeWhat's special
Zillow last checked:
Listing updated:
Listed by:
Stephen T Caniglia 602-903-7220,
Compass,
Erik Jensen 602-903-7220,
Compass
Bought with:
Grant E Brown, SA714370000
Epique Realty
Source: ARMLS,MLS#: 6762325
Facts & features
Interior
Bedrooms & bathrooms
- Bedrooms: 4
- Bathrooms: 2
Primary bedroom
- Area: 272.8
- Dimensions: 17.60 x 15.50
Bedroom 2
- Area: 166.8
- Dimensions: 12.00 x 13.90
Bedroom 3
- Area: 111
- Dimensions: 11.10 x 10.00
Bedroom 4
- Area: 119.7
- Dimensions: 9.00 x 13.30
Family room
- Area: 224.36
- Dimensions: 14.20 x 15.80
Garage
- Area: 213.4
- Dimensions: 11.00 x 19.40
Kitchen
- Area: 189.6
- Dimensions: 12.00 x 15.80
Living room
- Area: 147
- Dimensions: 14.00 x 10.50
Heating
- Electric
Cooling
- Central Air, Ceiling Fan(s)
Appliances
- Included: Dryer, Washer, Reverse Osmosis, Refrigerator, Built-in Microwave, Dishwasher, Disposal, Electric Cooktop
- Laundry: Inside, Engy Star (See Rmks)
Features
- High Speed Internet, Granite Counters, Double Vanity, Breakfast Bar, No Interior Steps, Kitchen Island, Pantry, 3/4 Bath Master Bdrm
- Flooring: Tile, Wood, Concrete
- Windows: Double Pane Windows, Vinyl Frame
- Has basement: No
- Has fireplace: No
- Fireplace features: Fire Pit
Interior area
- Total structure area: 2,037
- Total interior livable area: 2,037 sqft
Property
Parking
- Total spaces: 2
- Parking features: Garage Door Opener, Direct Access
- Garage spaces: 1
- Uncovered spaces: 1
Features
- Stories: 1
- Patio & porch: Covered
- Exterior features: Playground
- Pool features: None
- Spa features: None
- Fencing: Block
Lot
- Size: 6,865 Square Feet
- Features: North/South Exposure, Sprinklers In Rear, Sprinklers In Front, Grass Front, Synthetic Grass Back, Auto Timer H2O Front, Auto Timer H2O Back
Details
- Parcel number: 16220070
Construction
Type & style
- Home type: SingleFamily
- Architectural style: Ranch
- Property subtype: Single Family Residence
Materials
- Stucco, Wood Frame, Painted, Brick
- Roof: Composition
Condition
- Year built: 1948
Utilities & green energy
- Sewer: Public Sewer
- Water: City Water
Community & HOA
Community
- Features: Historic District, Playground
- Subdivision: WINDSOR SQUARE BLOCK 2 LOTS 1 THRU 31
HOA
- Has HOA: No
- Services included: No Fees
Location
- Region: Phoenix
Financial & listing details
- Price per square foot: $535/sqft
- Tax assessed value: $653,600
- Annual tax amount: $2,513
- Date on market: 10/4/2024
- Cumulative days on market: 53 days
- Listing terms: Cash,Conventional,FHA,VA Loan
- Ownership: Fee Simple
Price history
| Date | Event | Price |
|---|---|---|
| 12/20/2024 | Sold | $1,088,888-3.2%$535/sqft |
Source:  ARMLS #6762325 Report a problem ARMLS #6762325 Report a problem | ||
| 11/26/2024 | Pending sale | $1,125,000$552/sqft |
Source: ARMLS #6762325 Report a problem | ||
| 10/4/2024 | Listed for sale | $1,125,000+194.5%$552/sqft |
Source: ARMLS #6762325 Report a problem | ||
| 8/26/2011 | Sold | $382,000-2%$188/sqft |
Source: ARMLS #4581056 Report a problem | ||
| 7/14/2011 | Price change | $389,900-2.5%$191/sqft |
Source: Realty Executives #4581056 Report a problem | ||
| 5/7/2011 | Listed for sale | $399,900+158.2%$196/sqft |
Source: Realty Executives #4581056 Report a problem | ||
| 9/14/2010 | Sold | $154,900$76/sqft |
Source: Public Record Report a problem | ||
| 8/24/2010 | Listed for sale | $154,900$76/sqft |
Source: Primero Real Estate #4446176 Report a problem | ||
Public tax history
| Year | Property taxes | Tax assessment |
|---|---|---|
| 2025 | $2,708 +4.9% | $32,680 -5% |
| 2024 | $2,582 +2.8% | $34,400 +82.4% |
| 2023 | $2,513 +3.1% | $18,856 -21.3% |
| 2022 | $2,438 +0.7% | $23,950 +2.7% |
| 2021 | $2,421 +2.3% | $23,330 +15.4% |
| 2020 | $2,367 +2.5% | $20,215 +6.8% |
| 2019 | $2,309 | $18,935 +4.7% |
| 2018 | $2,309 +4.9% | $18,090 +3.1% |
| 2017 | $2,201 +11.5% | $17,550 -0.9% |
| 2016 | $1,973 +8.8% | $17,710 +6.3% |
| 2015 | $1,814 | $16,665 +37.1% |
| 2014 | -- | $12,155 +9.7% |
| 2013 | -- | $11,085 +34.4% |
| 2012 | -- | $8,250 -24.3% |
| 2011 | -- | $10,900 -1.7% |
| 2010 | -- | $11,085 -21.7% |
| 2009 | -- | $14,165 -2% |
| 2008 | -- | $14,450 +15.4% |
| 2007 | -- | $12,525 +49.6% |
| 2006 | -- | $8,375 |
| 2005 | -- | $8,375 +13.9% |
| 2004 | -- | $7,350 |
| 2003 | -- | $7,350 +36.1% |
| 2002 | -- | $5,400 |
Find assessor info on the county website
Neighborhood: Alhambra
Nearby homes
- $860,4003 bd2 ba1.7k sqft230 E Orange Dr, Phoenix, AZ 85012Off Market

- $1,300,4004 bd4 ba3.1k sqft220 E Orange Dr, Phoenix, AZ 85012Off Market

- $794,7002 bd2 ba1.7k sqft5135 N 2nd St, Phoenix, AZ 85012Off Market

- $710,0003 bd2 ba1.4k sqft5139 N 2nd St, Phoenix, AZ 85012Sold
- $974,3003 bd3 ba2k sqft236 E Orange Dr, Phoenix, AZ 85012Off Market
- $1,075,0003 bd2 ba1.9k sqft225 E Orange Dr, Phoenix, AZ 85012Sold
- $875,000-- bd2 ba2.1k sqft5145 N 2nd St, Phoenix, AZ 85012Off Market
- $1,074,8003 bd3 ba2k sqft221 E Orange Dr, Phoenix, AZ 85012Off Market
Nearby schools
GreatSchools rating
- 6/10Madison Meadows SchoolGrades: 5-8Distance: 1.5 mi
- 3/10Central High SchoolGrades: 9-12Distance: 0.7 mi
- 9/10Madison Richard Simis SchoolGrades: PK-4Distance: 2.2 mi
Schools provided by the listing agent
- Elementary: Madison Richard Simis School
- Middle: Madison Meadows School
- High: Central High School
- District: Madison Elementary District
Source: ARMLS. This data may not be complete. We recommend contacting the local school district to confirm school assignments for this home.
Get a cash offer in 3 minutes
Find out how much your home could sell for in as little as 3 minutes with a no-obligation cash offer.
Estimated market value
$1,067,500
Get a cash offer in 3 minutes
Find out how much your home could sell for in as little as 3 minutes with a no-obligation cash offer.
Estimated market value
$1,067,500
- Arizona
- Maricopa County
- Phoenix
- 85012
- Alhambra
- 222 E ORANGE Drive
Nearby cities
Nearby neighborhoods
Nearby zip codes
Other Phoenix Topics
