ALEXANDRIA | DEL RAY — Absolutely stunning stone-clad 4 bed, 2 bath Cape Cod set on a spacious corner lot. Thoughtfully updated throughout, it blends polished design with comfortable, everyday living. A calm, neutral palette carries throughout the home, complemented by stylish wallpaper in several rooms. The main level features hardwood floors and opens to a generous living room with a wood-burning fireplace, a separate sitting area, and a dedicated dining room. The fully renovated kitchen stands out with quartz countertops, a custom tile backsplash, and a stainless steel Bosch appliance suite. A door from the kitchen opens to the private backyard. A beautifully updated full bath completes this level. Upstairs, you’ll find four bedrooms all with hardwood floors, including a primary with three closets. Additionally, there is a gorgeous, renovated full bath! The finished, walk-out lower level—rare for Del Ray—adds valuable living space with a large recreation room, laundry room, bonus/storage room, and additional flexible space, all anchored by striking herringbone tile floor. Outside, the landscaped lot offers a fully fenced, flat backyard with plenty of green space, along with a detached one-car garage and driveway parking. Directly across from a park and only one block to Mount Vernon Avenue’s shops and restaurants, this location puts Del Ray at your doorstep. With quick access to Braddock Road Metro, Old Town Alexandria, Reagan National Airport, and major commuter routes, it offers an easy, connected lifestyle with a true neighborhood feel. Deadline for Offers Tuesday, May 5th at 3pm.
Sold for $1,467,756
$1,467,756
222 E Oxford Ave, Alexandria, VA 22301
4beds
2,503sqft
Single Family Residence
Built in 1939
5,450 Square Feet Lot
$1,472,200 Zestimate®
$586/sqft
$6,142 Estimated rent
Home value
$1,472,200
$1.37M - $1.58M
$6,142/mo
Zestimate® history
Owner options
List your home for rent
$6,142/mo
Rent Zestimate®
Find your next renter with Zillow Rental Manager. Plus, with online applications, you can quickly screen prospective tenants – for free.
$6,142/mo
Rent Zestimate®
Refinance and save
$8,991/mo
Est. payment
Refinancing to a lower rate could help reduce your monthly payments and save thousands over the life of the loan.
$8,991/mo
Est. payment
Explore your selling options
Work with a Zillow partner agent
Leverage their expertise and Zillow's premium Showcase listings to get your home seen by more buyers.
Get startedList with your own agent
Get your home in front of millions of buyers by listing it on Zillow.
Learn how to do itSell it yourself
Take full control of how buyers see your home on Zillow by listing For Sale by Owner (FSBO).
List your homeWhat's special
Landscaped lotSpacious corner lotFully renovated kitchenLaundry roomHardwood floorsDedicated dining roomCalm neutral palette
Zillow last checked:
Listing updated:
Listed by:
Lisa Dubois-Headley 703-350-9595,
RLAH @properties,
Co-Listing Agent: Chrissy M Odonnell 703-626-8374,
RLAH @properties
Bought with:
Shoshanna Tanner, 0225199618
Compass
Source: Bright MLS,MLS#: VAAX2060022
Facts & features
Interior
Bedrooms & bathrooms
- Bedrooms: 4
- Bathrooms: 2
- Full bathrooms: 2
- Main level bathrooms: 1
Rooms
- Room types: Living Room, Dining Room, Primary Bedroom, Bedroom 2, Bedroom 3, Bedroom 4, Kitchen, Laundry, Recreation Room, Storage Room, Bathroom 1, Bathroom 2, Bonus Room
Primary bedroom
- Features: Flooring - HardWood
- Level: Upper
- Area: 187 Square Feet
- Dimensions: 17 X 11
Bedroom 2
- Features: Flooring - HardWood
- Level: Upper
- Area: 208 Square Feet
- Dimensions: 16 X 13
Bedroom 3
- Features: Flooring - HardWood
- Level: Upper
- Area: 120 Square Feet
- Dimensions: 12 X 10
Bedroom 4
- Features: Flooring - HardWood
- Level: Upper
- Area: 60 Square Feet
- Dimensions: 10 X 6
Bathroom 1
- Level: Upper
Bathroom 2
- Level: Main
Bonus room
- Features: Basement - Finished
- Level: Lower
- Area: 182 Square Feet
- Dimensions: 14 X 13
Dining room
- Features: Flooring - HardWood
- Level: Main
- Area: 132 Square Feet
- Dimensions: 12 X 11
Kitchen
- Features: Flooring - HardWood
- Level: Main
- Area: 154 Square Feet
- Dimensions: 11 X 14
Laundry
- Features: Basement - Finished
- Level: Lower
- Area: 60 Square Feet
- Dimensions: 6 X 10
Living room
- Features: Flooring - HardWood
- Level: Main
- Area: 525 Square Feet
- Dimensions: 21 X 25
Recreation room
- Features: Basement - Finished
- Level: Lower
- Area: 432 Square Feet
- Dimensions: 18 X 24
Storage room
- Features: Basement - Finished
- Level: Lower
Heating
- Radiator, Natural Gas
Cooling
- Central Air, Electric
Appliances
- Included: Microwave, Disposal, Dryer, Dishwasher, Washer, Refrigerator, Oven/Range - Gas, Gas Water Heater
- Laundry: Dryer In Unit, Washer In Unit, In Basement, Laundry Room
Features
- Bathroom - Walk-In Shower, Dining Area, Open Floorplan, Recessed Lighting
- Flooring: Hardwood, Ceramic Tile, Wood
- Basement: Finished,Interior Entry,Exterior Entry,Side Entrance,Windows
- Number of fireplaces: 1
- Fireplace features: Mantel(s), Wood Burning
Interior area
- Total structure area: 2,503
- Total interior livable area: 2,503 sqft
- Finished area above ground: 1,593
- Finished area below ground: 910
Property
Parking
- Total spaces: 2
- Parking features: Garage Faces Rear, Concrete, Detached, Driveway
- Garage spaces: 1
- Uncovered spaces: 1
Accessibility
- Accessibility features: None
Features
- Levels: Three
- Stories: 3
- Patio & porch: Patio
- Pool features: None
- Fencing: Privacy,Back Yard
- Has view: Yes
- View description: Garden
Lot
- Size: 5,450 Square Feet
- Features: Corner Lot
Details
- Additional structures: Above Grade, Below Grade
- Parcel number: 13581000
- Zoning: R 2-5
- Special conditions: Standard
Construction
Type & style
- Home type: SingleFamily
- Architectural style: Cape Cod
- Property subtype: Single Family Residence
Materials
- Stone
- Foundation: Block
Condition
- Excellent
- New construction: No
- Year built: 1939
Details
- Builder model: Gorgeous
Utilities & green energy
- Sewer: Public Sewer
- Water: Public
Community & HOA
Community
- Subdivision: Del Ray
HOA
- Has HOA: No
Location
- Region: Alexandria
Financial & listing details
- Price per square foot: $586/sqft
- Tax assessed value: $1,058,749
- Annual tax amount: $12,016
- Date on market: 4/30/2026
- Listing agreement: Exclusive Right To Sell
- Ownership: Fee Simple
Price history
| Date | Event | Price |
|---|---|---|
| 5/22/2026 | Sold | $1,467,756+13.3%$586/sqft |
Source:  Bright MLS #VAAX2060022 Report a problem Bright MLS #VAAX2060022 Report a problem | ||
| 5/6/2026 | Pending sale | $1,295,000$517/sqft |
Source: Bright MLS #VAAX2060022 Report a problem | ||
| 4/30/2026 | Listed for sale | $1,295,000+32.8%$517/sqft |
Source: Bright MLS #VAAX2060022 Report a problem | ||
| 5/16/2022 | Sold | $975,000-13.3%$390/sqft |
Source: Bright MLS #VAAX2005668 Report a problem | ||
| 4/17/2022 | Pending sale | $1,125,000$449/sqft |
Source: Bright MLS #VAAX2005668 Report a problem | ||
| 4/7/2022 | Price change | $1,125,000-6.3%$449/sqft |
Source: Bright MLS #VAAX2005668 Report a problem | ||
| 3/30/2022 | Listed for sale | $1,200,000+252.9%$479/sqft |
Source: Bright MLS #VAAX2005668 Report a problem | ||
| 1/1/2015 | Sold | $340,000-15.7%$136/sqft |
Source:  Long & Foster Broker Feed #VAAX154078_100 Report a problem Long & Foster Broker Feed #VAAX154078_100 Report a problem | ||
| 5/31/2002 | Sold | $403,500+18.7%$161/sqft |
Source: Public Record Report a problem | ||
| 9/17/2001 | Sold | $340,000$136/sqft |
Source: Public Record Report a problem | ||
Public tax history
| Year | Property taxes | Tax assessment |
|---|---|---|
| 2026 | $12,017 +3.9% | $1,058,749 +3.9% |
| 2025 | $11,562 | $1,018,634 |
| 2024 | $11,562 +2.3% | $1,018,634 |
| 2023 | $11,307 +2.2% | $1,018,634 +2.2% |
| 2022 | $11,062 -1.4% | $996,593 +5.3% |
| 2021 | $11,223 | $946,499 +3.3% |
| 2020 | -- | $916,338 +4.2% |
| 2019 | -- | $879,106 +3.1% |
| 2018 | $7,324 -13.7% | $852,687 +4.8% |
| 2017 | $8,485 | $813,480 |
| 2016 | $8,485 +3.1% | $813,480 +3.1% |
| 2015 | $8,226 +3.9% | $788,730 +3.9% |
| 2014 | $7,914 +10.7% | $758,820 +3.8% |
| 2013 | $7,153 +4.4% | $731,360 +4.4% |
| 2012 | $6,848 +4.4% | $700,242 +4.4% |
| 2011 | $6,560 +4.8% | $670,761 +4.8% |
| 2010 | $6,258 +7.4% | $639,870 -0.8% |
| 2009 | $5,827 +2.9% | $645,294 -3.8% |
| 2008 | $5,665 +7.9% | $670,450 +6% |
| 2007 | $5,250 +1.8% | $632,500 |
| 2006 | $5,155 -9.6% | $632,500 +18.6% |
| 2005 | $5,705 +19.9% | $533,200 +19.9% |
| 2004 | $4,757 +15.5% | $444,600 +15.5% |
| 2003 | $4,117 +27% | $384,800 +27% |
| 2002 | $3,243 +19.5% | $303,100 +19.5% |
| 2001 | $2,715 | $253,700 |
Find assessor info on the county website
Neighborhood: Potomac West
Nearby homes
- $1,356,200-- bd3 ba2.3k sqft220 E Oxford Ave, Alexandria, VA 22301Off Market
- $1,210,0003 bd2 ba2.5k sqft223 E Oxford Ave, Alexandria, VA 22301Sold
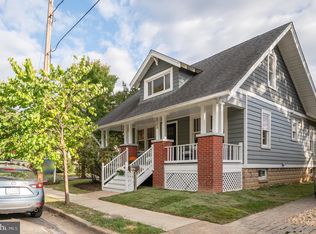
- $1,086,5002 bd2 ba1.4k sqft218 E Oxford Ave, Alexandria, VA 22301Off Market
- $1,014,100-- bd2 ba1k sqft221 E Oxford Ave, Alexandria, VA 22301Off Market
- $1,253,4002 bd3 ba2k sqft216 E Oxford Ave, Alexandria, VA 22301Off Market
- $1,370,2004 bd3 ba2k sqft301 E Oxford Ave, Alexandria, VA 22301Off Market
- $1,026,300-- bd1 ba969 sqft219 E Oxford Ave, Alexandria, VA 22301Off Market
- $1,932,0004 bd4 ba2.6k sqft2500 Dewitt Ave, Alexandria, VA 22301Off Market
Nearby schools
GreatSchools rating
- 3/10Mount Vernon Community SchoolGrades: PK-5Distance: 0.2 mi
- 4/10George Washington Middle SchoolGrades: 6-8Distance: 0.8 mi
- 2/10Alexandria City High SchoolGrades: 9-12Distance: 1.6 mi
Schools provided by the listing agent
- Elementary: Mount Vernon
- Middle: George Washington
- High: T.c. Williams
- District: Alexandria City Public Schools
Source: Bright MLS. This data may not be complete. We recommend contacting the local school district to confirm school assignments for this home.
Get a cash offer in 3 minutes
Find out how much your home could sell for in as little as 3 minutes with a no-obligation cash offer.
Estimated market value
$1,472,200
Get a cash offer in 3 minutes
Find out how much your home could sell for in as little as 3 minutes with a no-obligation cash offer.
Estimated market value
$1,472,200
- Virginia
- Alexandria City
- Alexandria
- 22301
- Potomac West
- 222 E Oxford Ave
Nearby cities
Nearby neighborhoods
Nearby zip codes
Other Alexandria Topics
