Skip main navigation
Sold for $1,900,000
  • $1,900,000

    222 E Park Dr, Raleigh, NC 27605

    5beds
    3,690sqft
    Single Family Residence, Residential
    Built in 2018
    9,147.6 Square Feet Lot
    $1,858,300 Zestimate®
    $515/sqft
    $6,793 Estimated rent

    Home value

    $1,858,300

    $1.75M - $1.97M

    $6,793/mo

    Zestimate® history
    Loading
    Loading...

    Owner options

    List your home for rent

    $6,793/mo

    Rent Zestimate®

    Find your next renter with Zillow Rental Manager. Plus, with online applications, you can quickly screen prospective tenants – for free.

    Learn more

    $6,793/mo

    Rent Zestimate®

    Refinance and save

    $11,087/mo

    Est. payment

    Refinancing to a lower rate could help reduce your monthly payments and save thousands over the life of the loan.

    See today's rates

    $11,087/mo

    Est. payment

    Explore your selling options

    Work with a Zillow partner agent

    Leverage their expertise and Zillow's premium Showcase listings to get your home seen by more buyers.

    Get started

    List with your own agent

    Get your home in front of millions of buyers by listing it on Zillow.

    Learn how to do it

    Sell it yourself

    Take full control of how buyers see your home on Zillow by listing For Sale by Owner (FSBO).

    List your home

    What's special

    Privacy fenceFirst-floor masterBonus roomTop-notch craftsmanshipDetached garagePrivate backyardFirst floor workspace
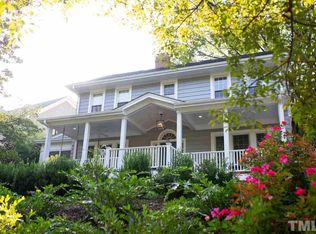
    Newly constructed Forest Park (formerly Cameron Park) house overlooking 3.5 acres of open space. This 2018 house was built by GR Wooten and features top-notch craftsmanship and appointments throughout. The house was designed to meet modern desires while preserving the character of the 100+ year old neighborhood. The first-floor master bedroom is sure to suit everyone's lifestyle. The interior features an open floor plan with 10-foot ceilings, a large first-floor master with a spacious walk-in closet, a luxurious bathroom, and a steam shower. Additionally, there is a first floor workspace, sunroom, and mudroom. The second floor includes three generous bedrooms, a bonus room, a loft, and plenty of closet space. Laundry room on both first and second floor. You can relax on the large rocking chair front porch overlooking the park, or in the private backyard with a patio and privacy fence. The detached garage can accommodate one vehicle and comes equipped with power, hot and cold water, and a 240v EV charging station. There is also potential for it to be converted into an ADU or garage apartment.

    Zillow last checked:

    Listing updated:

    Listed by:

    John Merriman 919-271-0017,

    Berkshire Hathaway HomeService

    Bought with:

    Jackie Johnson, 353821

    Berkshire Hathaway HomeService

    Source: Doorify MLS,MLS#: 10041777MLS Logo

    Facts & features

    Interior

    Bedrooms & bathrooms
    • Bedrooms: 5
    • Bathrooms: 4
    • Full bathrooms: 3
    • 1/2 bathrooms: 1
    Heating
    • Central, Forced Air
    Cooling
    • Ceiling Fan(s), Central Air, Dual
    Appliances
    • Included: Dishwasher, Gas Cooktop, Microwave, Oven, Wine Refrigerator
    • Laundry: Laundry Room
    Features
    • Bookcases, Ceiling Fan(s), High Ceilings, Smooth Ceilings, Water Closet
    • Flooring: Carpet, Hardwood, Tile
    • Windows: Plantation Shutters
    • Number of fireplaces: 1
    • Fireplace features: Family Room
    Interior area
    • Total structure area: 3,690
    • Total interior livable area: 3,690 sqft
    • Finished area above ground: 3,690
    • Finished area below ground: 0

    Property

    Parking
    • Total spaces: 3
    • Parking features: Detached
    • Garage spaces: 1
    • Uncovered spaces: 2
    Features
    • Levels: One and One Half
    • Stories: 1
    • Patio & porch: Front Porch, Patio
    • Spa features: None
    • Has view: Yes
    • View description: Park/Greenbelt
    Lot
    • Size: 9,147 sqft
    • Features: City Lot, Landscaped
    Details
    • Parcel number: 1704206872
    • Zoning: R-6
    • Special conditions: Standard

    Construction

    Type & style
    • Home type: SingleFamily
    • Architectural style: Traditional
    • Property subtype: Single Family Residence, Residential
    Materials
    • Fiber Cement, Lap Siding, Shake Siding
    • Foundation: Brick/Mortar
    • Roof: Asphalt, Shingle
    Condition
    • New construction: No
    • Year built: 2018
    • Major remodel year: 2018
    Details
    • Builder name: Bryan Wooten - GR Wooten Construction

    Utilities & green energy

    • Sewer: Public Sewer
    • Water: Public
    • Utilities for property: Cable Connected, Electricity Connected, Natural Gas Connected, Phone Available, Sewer Connected, Water Connected

    Community & neighborhood

    Community
    • Community features: Historical Area, Park, Sidewalks, Street Lights
    Location
    • Region: Raleigh
    • Subdivision: Forest Park

    Price history

    DateEventPrice
    2/27/2025Sold$1,900,000-2.6%$515/sqft
    Source: Doorify MLS #10041777 Report a problem
    1/31/2025Pending sale$1,950,000$528/sqft
    Source: Doorify MLS #10041777 Report a problem
    1/15/2025Price change$1,950,000-2.5%$528/sqft
    Source: Doorify MLS #10041777 Report a problem
    1/9/2025Pending sale$2,000,000$542/sqft
    Source: Doorify MLS #10041777 Report a problem
    1/2/2025Listing removed$9,000$2/sqft
    Source: Doorify MLS #10056701 Report a problem
    10/5/2024Listed for rent$9,000$2/sqft
    Source: Doorify MLS #10056701 Report a problem
    8/16/2024Price change$2,000,000-6.9%$542/sqft
    Source: Doorify MLS #10041777 Report a problem
    7/19/2024Listed for sale$2,149,000$582/sqft
    Source: Doorify MLS #10041777 Report a problem
    7/8/2024Listing removed--
    Source: Doorify MLS #10035242 Report a problem
    6/13/2024Listed for sale$2,149,000+347.7%$582/sqft
    Source: Doorify MLS #10035242 Report a problem
    1/31/2017Sold$480,000+1.1%$130/sqft
    Source: Doorify MLS #2086918 Report a problem
    5/27/2015Sold$475,000$129/sqft
    Source: Doorify MLS #1999686 Report a problem

    Public tax history

    YearProperty taxesTax assessment
    2025$14,183 +0.4%$1,623,975
    2024$14,124 +12.3%$1,623,975 +41%
    2023$12,572 +7.6%$1,151,571
    2022$11,680 +4.1%$1,151,571
    2021$11,225 +1.9%$1,151,571
    2020$11,020 -6.3%$1,151,571 +13.6%
    2019$11,765 $1,013,487 +84.8%
    2018$11,765 +114.4%$548,507 +4.3%
    2017$5,489 +2.1%$525,677
    2016$5,376 +3.2%$525,677 +4.9%
    2015$5,210 +5.4%$501,250
    2014$4,941 $501,250
    2013-- $501,250
    2012-- $501,250
    2011-- $501,250
    2010-- $501,250
    2009-- $501,250
    2008-- --
    2007-- --
    2006-- --
    2005-- --
    2004-- --
    2003-- --
    2002-- --
    2001-- --

    Find assessor info on the county website

    Neighborhood: Hillsborough

    Nearby schools

    GreatSchools rating
    Schools provided by the listing agent
    • Elementary: Wake - Wiley
    • Middle: Wake - Oberlin
    • High: Wake - Broughton

    Source: Doorify MLS. This data may not be complete. We recommend contacting the local school district to confirm school assignments for this home.

    Get a cash offer in 3 minutes
    Find out how much your home could sell for in as little as 3 minutes with a no-obligation cash offer.
    Estimated market value
    $1,858,300
    Get a cash offer in 3 minutes
    Find out how much your home could sell for in as little as 3 minutes with a no-obligation cash offer.
    Estimated market value
    $1,858,300