Skip main navigation
Pending
  • Price cut: $10K (6/2)
    $215,000

    222 E Pearl St, Geneseo, IL 61254

    4beds
    1,555sqft
    : 
    Loading
    Get pre-qualified
    Single Family Residence
    Built in 1942
    4,356 Square Feet Lot
    $-- Zestimate®
    $138/sqft
    $-- HOA

    What's special

    Whole house generatorGarage sidingWindows wrappedTons of storage throughoutGarage door and openerSpacious layout
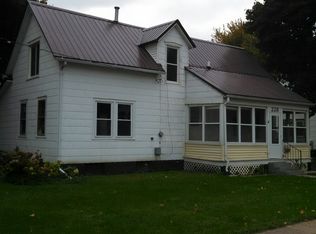
    Welcome home to this beautifully updated two-story gem nestled in the heart of Geneseo! Featuring 4 bedrooms and 2 bathrooms, this home offers the perfect blend of character, comfort, and convenience. Enjoy being just minutes from the city park, grocery stores, cozy coffee shops, local restaurants, and the charming boutiques and atmosphere of downtown State Street. With a spacious layout and tons of storage throughout, there's room for everything and everyone. Whether you're relaxing at home or enjoying all Geneseo has to offer, this location truly puts you close to it all. Packed with updates for peace of mind, including HVAC (2025), steel roof (2023), garage door and opener (2025), garage siding (2025), concrete (2025), fence (2025), patio (2024), windows wrapped (2021), water heater (2019), plus the added perk of a whole house generator. Spacious layout with plenty of room to spread out both inside and out!
    55 days
    |
    42
    |
    1
    |

    Zillow last checked:

    Listing updated:

    Listed by:

    Valerie Vincent 309-236-0139,

    RE/MAX Concepts Moline

    Source: MRED as distributed by MLS GRID,MLS#: 12654903MLS Logo

      Facts & features

      Interior

      Bedrooms & bathrooms
      • Bedrooms: 4
      • Bathrooms: 2
      • Full bathrooms: 1
      • 1/2 bathrooms: 1
      Rooms
      • Room types: No additional rooms
      Primary bedroom
      • Features: Flooring (Carpet), Bathroom (Full)
      • Level: Second
      • Area: 143 Square Feet
      • Dimensions: 11X13
      Bedroom 2
      • Features: Flooring (Carpet)
      • Level: Second
      • Area: 132 Square Feet
      • Dimensions: 11X12
      Bedroom 3
      • Features: Flooring (Vinyl)
      • Level: Second
      • Area: 132 Square Feet
      • Dimensions: 11X12
      Bedroom 4
      • Features: Flooring (Carpet)
      • Level: Third
      • Area: 275 Square Feet
      • Dimensions: 25X11
      Dining room
      • Features: Flooring (Hardwood)
      • Level: Main
      • Area: 132 Square Feet
      • Dimensions: 12X11
      Kitchen
      • Features: Flooring (Ceramic Tile)
      • Level: Main
      • Area: 126 Square Feet
      • Dimensions: 14X9
      Living room
      • Features: Flooring (Hardwood)
      • Level: Main
      • Area: 240 Square Feet
      • Dimensions: 20X12
      Heating
      • Forced Air
      Cooling
      • Central Air
      Appliances
      • Included: Range, Dishwasher, Refrigerator, Washer, Dryer
      • Laundry: In Unit
      Features
      • Basement: Unfinished,Full
      Interior area
      • Total structure area: 2,835
      • Total interior livable area: 1,555 sqft
      • Finished area below ground: 640

      Property

      Parking
      • Total spaces: 1
      • Parking features: Concrete, Yes, Detached, Garage
      • Garage spaces: 1
      Accessibility
      • Accessibility features: No Disability Access
      Features
      • Stories: 2
      • Patio & porch: Patio
      • Fencing: Fenced
      Lot
      • Size: 4,356 Square Feet
      • Dimensions: 60x72
      • Features: Level
      Details
      • Additional structures: Garage(s)
      • Parcel number: 0821254008
      • Special conditions: None

      Construction

      Type & style
      • Home type: SingleFamily
      • Property subtype: Single Family Residence
      Materials
      • Vinyl Siding
      • Foundation: Brick/Mortar
      • Roof: Metal
      Condition
      • New construction: No
      • Year built: 1942

      Utilities & green energy

      • Sewer: Public Sewer
      • Water: Public

      Community & HOA

      Community
      • Features: Sidewalks
      HOA
      • Services included: None
      Location
      • Region: Geneseo

      Financial & listing details

      • Price per square foot: $138/sqft
      • Tax assessed value: $155,427
      • Annual tax amount: $3,917
      • Date on market: 5/22/2026
      • Ownership: Fee Simple

        Estimated market value

        Not available

        Estimated sales range

        Not available

        Not available

        Price history

        DateEventPrice
        6/8/2026Pending sale$215,000$138/sqft
        Source: MRED as distributed by MLS GRID #12654903 Report a problem
        6/2/2026Price change$215,000-4.4%$138/sqft
        Source: MRED as distributed by MLS GRID #12654903 Report a problem
        5/21/2026Listed for sale$225,000+65.4%$145/sqft
        Source: MRED as distributed by MLS GRID #12654903 Report a problem
        5/20/2021Sold$136,000-1.4%$87/sqft
        Source: MRED as distributed by MLS GRID #QC4219701 Report a problem
        3/20/2021Pending sale$138,000$89/sqft
        Source: RMLS Alliance as distributed by MLS GRID #QC4219701 Report a problem
        3/18/2021Listed for sale$138,000+16%$89/sqft
        Source: RMLS Alliance as distributed by MLS GRID #QC4219701 Report a problem
        3/28/2017Sold$119,000$77/sqft
        Source: Public Record Report a problem

        Public tax history

        YearProperty taxesTax assessment
        2024$3,723 +14%$51,809 +9.8%
        2023$3,267 +6.2%$47,185 +7.6%
        2022$3,076 +2.5%$43,852 +2.6%
        2021$3,001 +0.3%$42,741 -3.1%
        2020$2,992 +3.4%$44,109 +3.4%
        2019$2,893 +6.4%$42,658 +5.8%
        2018$2,719 +32.5%$40,320 +60.7%
        2017$2,052 -25.6%$25,083 -25.6%
        2016$2,759 +32.1%$33,725 +0.2%
        2015$2,088 $33,657 +1.9%
        2013$2,088 +4.1%$33,027 +0.7%
        2007$2,006 +11.6%$32,787 +2.7%
        2006$1,797 $31,925
        Find assessor info on the county website

        Monthly payment

        Est. payment

        Payment breakdown

        Explore the cost of this home by adjusting the details. Changes won't be saved.
        All calculations are estimates and provided by Zillow, Inc. for informational purposes only. Actual amounts may vary.
        HOA fees may include property taxes on listings classified as Co-Ops. Contact the listing agent and/or owner for fee details.
        Mortgage interest rates are dependent on a number of factors, including credit score, down payment, and repayment length. Interest rate data provided by Zillow Group Marketplace, Inc. as of 1/1/1970 from various mortgage lenders with which we have lead or other similar arrangements; the Estimated Payment is an average of those rates.
        See how much you could borrow to make a competitive offer.

        Climate risks

        Neighborhood: 61254

        Getting around

        67 / 100
        Somewhat Walkable
        45 / 100
        Somewhat Bikeable

        Nearby schools

        GreatSchools rating
        Schools provided by the listing agent
        • Elementary: Millikin Elementary School
        • District: 228

        Source: MRED as distributed by MLS GRID. This data may not be complete. We recommend contacting the local school district to confirm school assignments for this home.

        A local agent can set up tours, give advice and negotiate with sellers.

        Browse local experts

        Similar homes