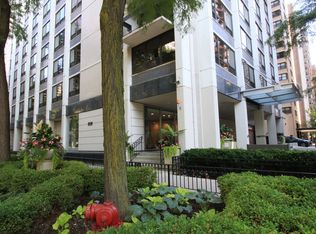
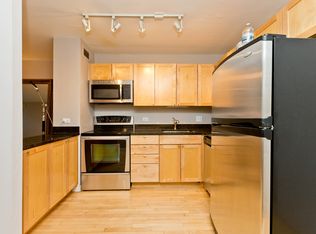
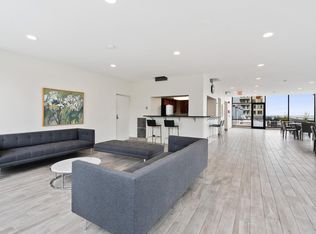
Welcome to this stunning north-east corner unit located in the heart of downtown Chicago's vibrant Streeterville neighborhood and experience the best of City living in this remarkable residence. New Carpeting in the Bedrooms and freshly painted walls, with in-unit laundry and private balcony. The Living Room boasts large windows with an abundance of natural light, while also offering breathtaking views of the city. Bedroom 1 and 2 is generously sized, and the 3rd Bedroom with French doors is the perfect work from home space. The open plan Kitchen with Granite Counter Tops, Stainless Steel Appliances, ample cabinet space, and a large Breakfast Bar adjoins the living and dining areas. Pearson on the park is a pet friendly full-service amenity building that offers 24-hour door staff, on-site management, valet and visitor parking, fitness center, on-site dry cleaners, rooftop deck with amazing views of the lake, city and fireworks. Conveniently located within walking distance of the picturesque Lake Michigan, Water Tower Place, Museum of Contemporary Art, Northwestern Hospital and the famed Magnificent Mile shopping district. Don't miss out on the opportunity to own this exceptional condo in downtown Chicago - schedule a showing today. Property is being sold in as-is condition. Owner is a licensed Real Estate Broker.
Closed
Zillow last checked:
Listing updated:
Bought with:
Thomas Marchetti
Baird & Warner
Source: MRED as distributed by MLS GRID,MLS#: 12407282
Price history
| Date | Event | Price |
|---|---|---|
| 9/15/2025 | Sold | $369,000$273/sqft |
Source:  MRED as distributed by MLS GRID #12407282 Report a problem MRED as distributed by MLS GRID #12407282 Report a problem | ||
| 8/25/2025 | Contingent | $369,000$273/sqft |
Source: MRED as distributed by MLS GRID #12407282 Report a problem | ||
| 8/14/2025 | Price change | $369,000-1.3%$273/sqft |
Source: MRED as distributed by MLS GRID #12407282 Report a problem | ||
| 8/2/2025 | Price change | $374,000-2.9%$277/sqft |
Source: MRED as distributed by MLS GRID #12407282 Report a problem | ||
| 6/30/2025 | Listed for sale | $385,000-3.5%$285/sqft |
Source: MRED as distributed by MLS GRID #12407282 Report a problem | ||
| 6/4/2025 | Contingent | $399,000$296/sqft |
Source: MRED as distributed by MLS GRID #12273104 Report a problem | ||
| 4/22/2025 | Listed for sale | $399,000-0.3%$296/sqft |
Source: MRED as distributed by MLS GRID #12273104 Report a problem | ||
| 2/28/2025 | Contingent | $400,000$296/sqft |
Source: MRED as distributed by MLS GRID #12273104 Report a problem | ||
| 9/25/2024 | Price change | $400,000-5.9%$296/sqft |
Source: MRED as distributed by MLS GRID #12136438 Report a problem | ||
| 8/25/2024 | Price change | $425,000-5.5%$315/sqft |
Source: MRED as distributed by MLS GRID #12136438 Report a problem | ||
| 8/12/2024 | Listed for sale | $449,900-6.3%$333/sqft |
Source: MRED as distributed by MLS GRID #12136438 Report a problem | ||
| 8/12/2024 | Listing removed | -- |
Source: MRED as distributed by MLS GRID #12109063 Report a problem | ||
| 7/21/2024 | Listed for sale | $479,900+14896.9%$355/sqft |
Source: MRED as distributed by MLS GRID #12109063 Report a problem | ||
| 3/12/2021 | Listing removed | -- |
Source: Zillow Rental Manager Report a problem | ||
| 2/21/2021 | Listed for rent | $3,000-14.3%$2/sqft |
Source: Zillow Rental Manager Report a problem | ||
| 9/12/2020 | Listing removed | $3,500$3/sqft |
Source: Zillow Rental Manager Report a problem | ||
| 7/13/2020 | Listed for rent | $3,500+2.9%$3/sqft |
Source: Zillow Rental Manager Report a problem | ||
| 4/22/2015 | Listing removed | $3,400$3/sqft |
Source: Conlon: A Real Estate Company #08894168 Report a problem | ||
| 4/18/2015 | Listed for rent | $3,400+3.1%$3/sqft |
Source: Conlon: A Real Estate Company #08894168 Report a problem | ||
| 4/15/2014 | Listing removed | $3,299$2/sqft |
Source: Baird & Warner #08527717 Report a problem | ||
| 4/14/2014 | Sold | $3,200-99.4%$2/sqft |
Source: Agent Provided Report a problem | ||
| 2/2/2014 | Price change | $3,299+3.1%$2/sqft |
Source: Baird & Warner Gold Coast #08527717 Report a problem | ||
| 4/4/2013 | Listed for rent | $3,199$2/sqft |
Source: Anthony Patten Report a problem | ||
| 1/2/2008 | Sold | $511,000$379/sqft |
Source: Public Record Report a problem | ||
Nearby homes
- $358,2002 bd1 ba2.4k sqft222 E Pearson St APT 2304, Chicago, IL 60611Off Market
- $339,4002 bd1 ba-- sqft222 E Pearson St APT 801, Chicago, IL 60611Off Market
- $248,2001 bd1 ba650 sqft222 E Pearson St APT 1503, Chicago, IL 60611Off Market
- $362,1002 bd1 ba1k sqft222 E Pearson St APT 608, Chicago, IL 60611Off Market
Get a cash offer in 3 minutes
Find out how much your home could sell for in as little as 3 minutes with a no-obligation cash offer.
Estimated market value
$390,800
