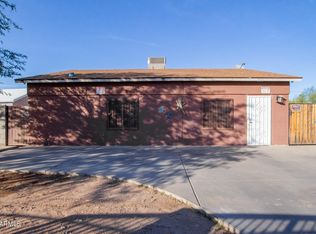
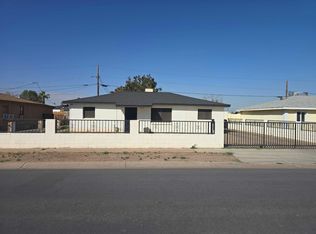
This 1284 square foot single family home has 3 bedrooms and 2.0 bathrooms. This home is located at 222 E Raymond St, Phoenix, AZ 85040.
Pre-foreclosure
Est. $291,600
222 E Raymond St, Phoenix, AZ 85040
3beds
2baths
1,284sqft
SingleFamily
Built in 1936
6,359 Square Feet Lot
$291,600 Zestimate®
$227/sqft
$-- HOA
Overview
- 250 days
- 9
- 2
Facts & features
Interior
Bedrooms & bathrooms
- Bedrooms: 3
- Bathrooms: 2
Heating
- Other, Electric
Cooling
- Refrigerator
Appliances
- Included: Dryer, Refrigerator, Washer
- Laundry: Dryer Included, Washer Included
Interior area
- Total interior livable area: 1,284 sqft
Property
Parking
- Total spaces: 3
- Parking features: Carport
Features
- Exterior features: Wood
- Fencing: Block
Lot
- Size: 6,359 Square Feet
Details
- Parcel number: 11311076
Construction
Type & style
- Home type: SingleFamily
Materials
- Roof: Other
Condition
- Year built: 1936
Utilities & green energy
- Sewer: Septic
- Utilities for property: SRP
Community & HOA
Location
- Region: Phoenix
Financial & listing details
- Price per square foot: $227/sqft
- Tax assessed value: $191,100
- Annual tax amount: $959
- Ownership: Fee Simple
Foreclosure details
Estimated market value
$291,600
$265,000 - $315,000
$1,782/mo
Price history
| Date | Event | Price |
|---|---|---|
| 1/18/2021 | Sold | $195,000$152/sqft |
Source:  ARMLS #6159303 Report a problem ARMLS #6159303 Report a problem | ||
| 12/17/2020 | Pending sale | $195,000$152/sqft |
Source: ARMLS #6159303 Report a problem | ||
| 11/12/2020 | Listed for sale | $195,000+178.6%$152/sqft |
Source: Planet Realty #6159303 Report a problem | ||
| 8/21/2020 | Sold | $70,000$55/sqft |
Source: Public Record Report a problem | ||
Public tax history
| Year | Property taxes | Tax assessment |
|---|---|---|
| 2025 | $959 +2.6% | $19,110 -5.6% |
| 2024 | $934 +3.2% | $20,250 +214.8% |
| 2023 | $906 +2.1% | $6,432 -45.1% |
| 2022 | $887 -1.8% | $11,720 +14.6% |
| 2021 | $903 +3.5% | $10,230 +19.4% |
| 2020 | $872 +366.3% | $8,570 +16.6% |
| 2019 | $187 | $7,350 +282.8% |
| 2018 | $187 +31.8% | $1,920 |
| 2017 | $142 -32% | $1,920 -22% |
| 2016 | $209 +1.4% | $2,460 +28.1% |
| 2015 | $206 | $1,920 +32.4% |
| 2014 | -- | $1,450 +28.3% |
| 2013 | -- | $1,130 -15% |
| 2012 | -- | $1,330 -54.1% |
| 2011 | -- | $2,900 -37.4% |
| 2010 | -- | $4,630 -21.3% |
| 2009 | -- | $5,880 -10.9% |
| 2008 | -- | $6,600 +26.9% |
| 2007 | -- | $5,200 +26.8% |
| 2006 | -- | $4,100 |
| 2005 | -- | $4,100 +30.2% |
| 2004 | -- | $3,150 |
| 2003 | -- | $3,150 +85.3% |
| 2002 | -- | $1,700 |
Find assessor info on the county website
Monthly payment
Climate risks
Neighborhood: South Mountain
Nearby schools
Schools provided by the listing agent
- Elementary: South Mountain High School
- Middle: South Mountain High School
- High: South Mountain High School
- District: Phoenix Union High School District (210)
Source: The MLS. This data may not be complete. We recommend contacting the local school district to confirm school assignments for this home.