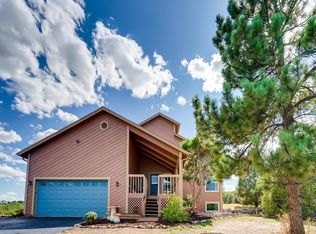
222 E Turf Lane, Castle Rock, CO 80108
Home value
$2,428,800
$2.23M - $2.65M
$4,760/mo
Owner options
$4,760/mo
Rent Zestimate®
Find your next renter with Zillow Rental Manager. Plus, with online applications, you can quickly screen prospective tenants – for free.
$4,760/mo
Rent Zestimate®
$11,961/mo
Est. payment
Refinancing to a lower rate could help reduce your monthly payments and save thousands over the life of the loan.
$11,961/mo
Est. payment
Explore your selling options
Work with a Zillow partner agent
Leverage their expertise and Zillow's premium Showcase listings to get your home seen by more buyers.
Get startedList with your own agent
Get your home in front of millions of buyers by listing it on Zillow.
Learn how to do itSell it yourself
Take full control of how buyers see your home on Zillow by listing For Sale by Owner (FSBO).
List your homeWhat's special
Zillow last checked:
Listing updated:
Nicole Scholle 720-326-2363 nicole@thebehrteam.com,
LIV Sotheby's International Realty,
Josh Behr 303-903-9535,
LIV Sotheby's International Realty
Caroline Kleckner, 100047751
RE/MAX Professionals
Facts & features
Interior
Bedrooms & bathrooms
- Bedrooms: 4
- Bathrooms: 4
- Full bathrooms: 1
- 3/4 bathrooms: 2
- 1/2 bathrooms: 1
- Main level bathrooms: 2
- Main level bedrooms: 1
Primary bedroom
- Description: Coveted Main Floor Primary Suite With Cozy Fireplace, Wool Carpets, And 12' X 8' Walk-In Closet
- Level: Main
- Area: 308 Square Feet
- Dimensions: 14 x 22
Bedroom
- Description: Upper Level Guest Suite
- Level: Upper
- Area: 132 Square Feet
- Dimensions: 11 x 12
Bedroom
- Description: With 5' X 5' Closet And En-Suite Bath
- Level: Upper
- Area: 204 Square Feet
- Dimensions: 12 x 17
Bedroom
- Description: Additional Guest Suite
- Level: Upper
- Area: 336 Square Feet
- Dimensions: 14 x 24
Primary bathroom
- Description: Spa-Like En-Suite Primary Bath With Dual Sinks, Soaking Tub, And Standing Shower
- Level: Main
- Area: 174 Square Feet
- Dimensions: 6 x 29
Bathroom
- Description: Main Floor Powder Bath
- Level: Main
Bathroom
- Description: 3/4 Shared Bath With Dual Sinks
- Level: Upper
Bathroom
- Description: En-Suite 3/4 Bath
- Level: Upper
Dining room
- Description: Dining Area Situated Between The Kitchen And Living Area, Perfect For Entertaining
- Level: Main
- Area: 300 Square Feet
- Dimensions: 12 x 25
Exercise room
- Description: Lower Level Exercise Room
- Level: Basement
- Area: 180 Square Feet
- Dimensions: 12 x 15
Kitchen
- Description: Stunning Eat-In Chefs Kitchen With Gorgeous Dura Supreme Cabinetry, Dual Sinks, Thermador And Bosch Appliances, And 25' X 6' Butlers Pantry Area
- Level: Main
- Area: 253 Square Feet
- Dimensions: 11 x 23
Laundry
- Description: Conveniently Located Laundry Room With Utility Sink
- Level: Main
- Area: 252 Square Feet
- Dimensions: 14 x 18
Living room
- Description: Spacious Living Room With Cozy Gas Custom Stone Fireplace, And Direct Access To The Back Patio And Yard
- Level: Main
- Area: 650 Square Feet
- Dimensions: 25 x 26
Mud room
- Description: With Direct Access To Attached 4-Car Garage
- Level: Main
- Area: 126 Square Feet
- Dimensions: 9 x 14
Office
- Description: Handsome Study, Perfect For Working From Home
- Level: Main
- Area: 144 Square Feet
- Dimensions: 9 x 16
Office
- Description: Additional Home Office/Flex Space
- Level: Basement
- Area: 156 Square Feet
- Dimensions: 12 x 13
Heating
- Forced Air, Natural Gas
Cooling
- Central Air
Appliances
- Included: Bar Fridge, Dishwasher, Double Oven, Freezer, Microwave, Range, Range Hood, Refrigerator, Water Purifier, Wine Cooler
Features
- Audio/Video Controls, Built-in Features, Eat-in Kitchen, Entrance Foyer, Five Piece Bath, High Ceilings, Kitchen Island, Marble Counters, Open Floorplan, Pantry, Primary Suite, Quartz Counters, Smart Thermostat, Sound System, Walk-In Closet(s)
- Flooring: Carpet, Tile, Wood
- Basement: Partial
- Number of fireplaces: 2
- Fireplace features: Electric, Gas Log, Living Room, Master Bedroom
- Common walls with other units/homes: No Common Walls
Interior area
- Total structure area: 5,296
- Total interior livable area: 5,296 sqft
- Finished area above ground: 4,248
- Finished area below ground: 459
Property
Parking
- Total spaces: 4
- Parking features: Concrete, Dry Walled, Oversized Door, Garage Door Opener, Tandem
- Attached garage spaces: 4
Features
- Levels: Two
- Stories: 2
- Patio & porch: Covered, Front Porch, Patio
- Exterior features: Fire Pit, Gas Grill, Lighting, Private Yard, Rain Gutters, Tennis Court(s)
- Fencing: Partial
- Has view: Yes
- View description: Mountain(s)
Lot
- Size: 1.65 Acres
- Features: Landscaped, Many Trees, Sprinklers In Front, Sprinklers In Rear
Details
- Parcel number: R0167441
- Zoning: ER
- Special conditions: Standard
- Horses can be raised: Yes
Construction
Type & style
- Home type: SingleFamily
- Architectural style: Contemporary
- Property subtype: Single Family Residence
Materials
- Cement Siding, Frame
- Foundation: Slab
- Roof: Composition,Metal
Condition
- Updated/Remodeled
- Year built: 1975
Utilities & green energy
- Water: Well
Community & HOA
Community
- Security: Smart Cameras, Smart Locks, Smart Security System, Video Doorbell
- Subdivision: Surrey Ridge
HOA
- Has HOA: Yes
- Amenities included: Park, Trail(s)
- HOA fee: $100 annually
- HOA name: Surrey Ridge HOA
- HOA phone: 720-480-8009
Location
- Region: Castle Rock
Financial & listing details
- Price per square foot: $472/sqft
- Annual tax amount: $7,002
- Date on market: 8/15/2024
- Listing terms: Cash,Conventional,VA Loan
- Exclusions: Seller's Personal Property.
- Ownership: Individual
- Road surface type: Paved
Price history
| Date | Event | Price |
|---|---|---|
| 11/15/2024 | Sold | $2,500,000-1%$472/sqft |
Source: | ||
| 10/11/2024 | Pending sale | $2,525,000$477/sqft |
Source: | ||
| 8/15/2024 | Listed for sale | $2,525,000$477/sqft |
Source: | ||
| 9/17/2023 | Listing removed | -- |
Source: Zillow Rentals Report a problem | ||
| 8/29/2023 | Listed for rent | $12,750-15%$2/sqft |
Source: Zillow Rentals Report a problem | ||
| 7/28/2023 | Listing removed | -- |
Source: Zillow Rentals Report a problem | ||
| 7/7/2023 | Listed for rent | $15,000$3/sqft |
Source: Zillow Rentals Report a problem | ||
Public tax history
Neighborhood: 80108
Nearby homes
- $2,500,0004 bd4 ba5.3k sqft222 Turf Ln, Castle Rock, CO 80108Sold

- $1,257,2005 bd5 ba4.6k sqft186 Turf Ln, Castle Rock, CO 80108Off Market

- $997,6004 bd3 ba3k sqft262 Turf Ln, Castle Rock, CO 80108Off Market
- $931,1004 bd3 ba2.1k sqft225 Turf Ln, Castle Rock, CO 80108Off Market
- $---- bd-- ba-- sqft186 E Turf Ln, Castle Rock, CO 80108Off Market
- $973,2003 bd3 ba3k sqft300 Turf Ln, Castle Rock, CO 80108Off Market
- $1,127,6004 bd5 ba3.4k sqft263 E Turf Ln, Castle Rock, CO 80108Off Market
- $1,204,4006 bd5 ba5.1k sqft189 Turf Ln, Castle Rock, CO 80108Off Market
Nearby schools
GreatSchools rating
- 6/10Buffalo Ridge Elementary SchoolGrades: PK-5Distance: 2 mi
- 8/10Rocky Heights Middle SchoolGrades: 6-8Distance: 2.6 mi
- 9/10Rock Canyon High SchoolGrades: 9-12Distance: 2.8 mi
Schools provided by the listing agent
- Elementary: Buffalo Ridge
- Middle: Rocky Heights
- High: Rock Canyon
- District: Douglas RE-1
Source: REcolorado as distributed by MLS GRID. This data may not be complete. We recommend contacting the local school district to confirm school assignments for this home.
Get a cash offer in 3 minutes
- Colorado
- Douglas County
- Castle Rock
- 80108
- 222 E Turf Lane